
Arek Śliwa · Interior and Spatial Design
Project 01
Attic Transformation
Residential transformation
New life within an existing structure
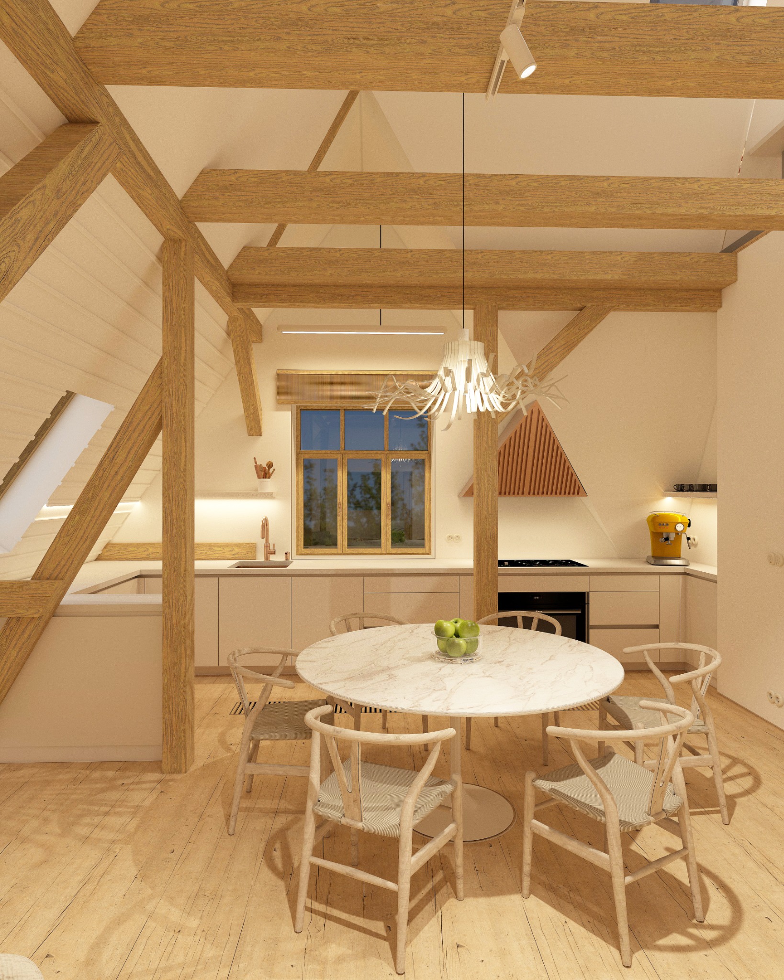
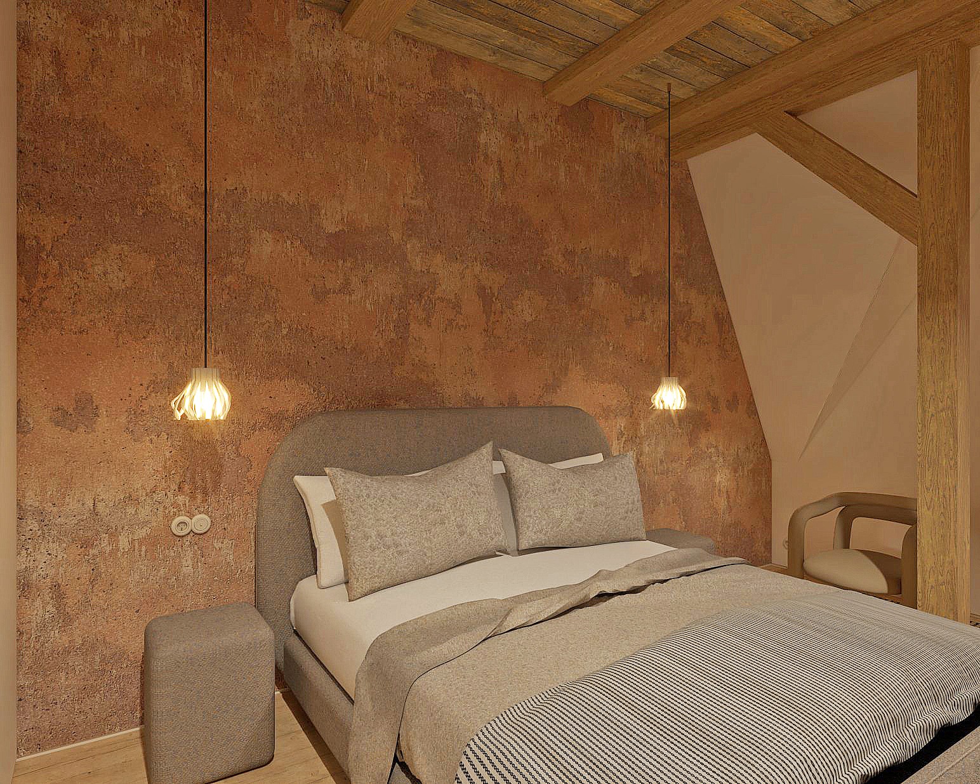
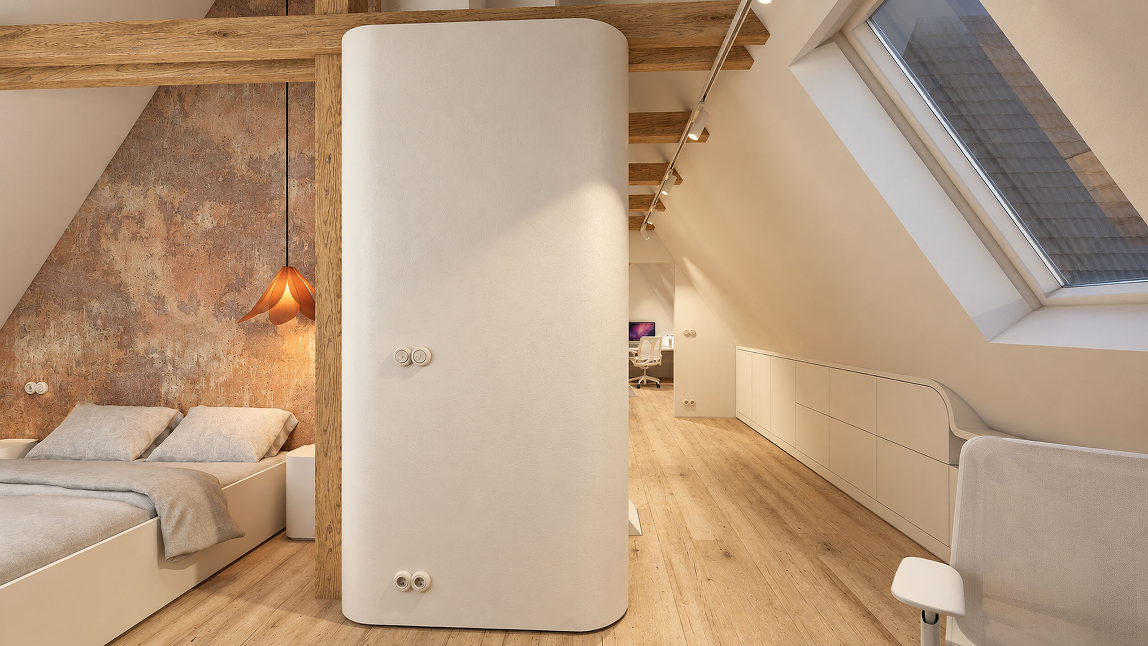
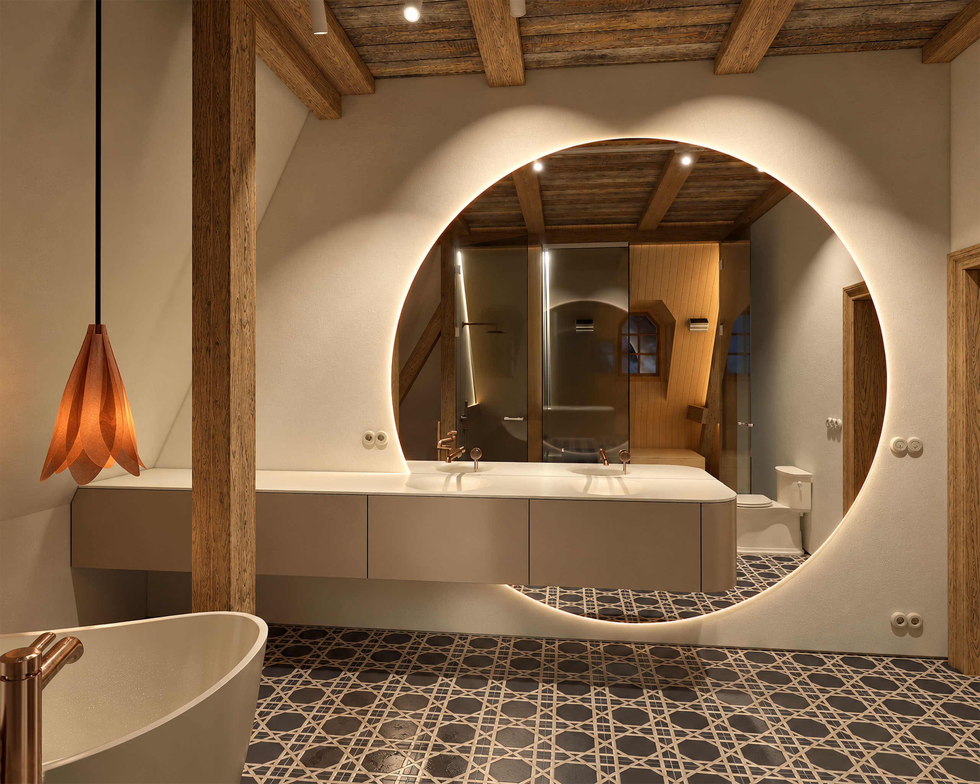
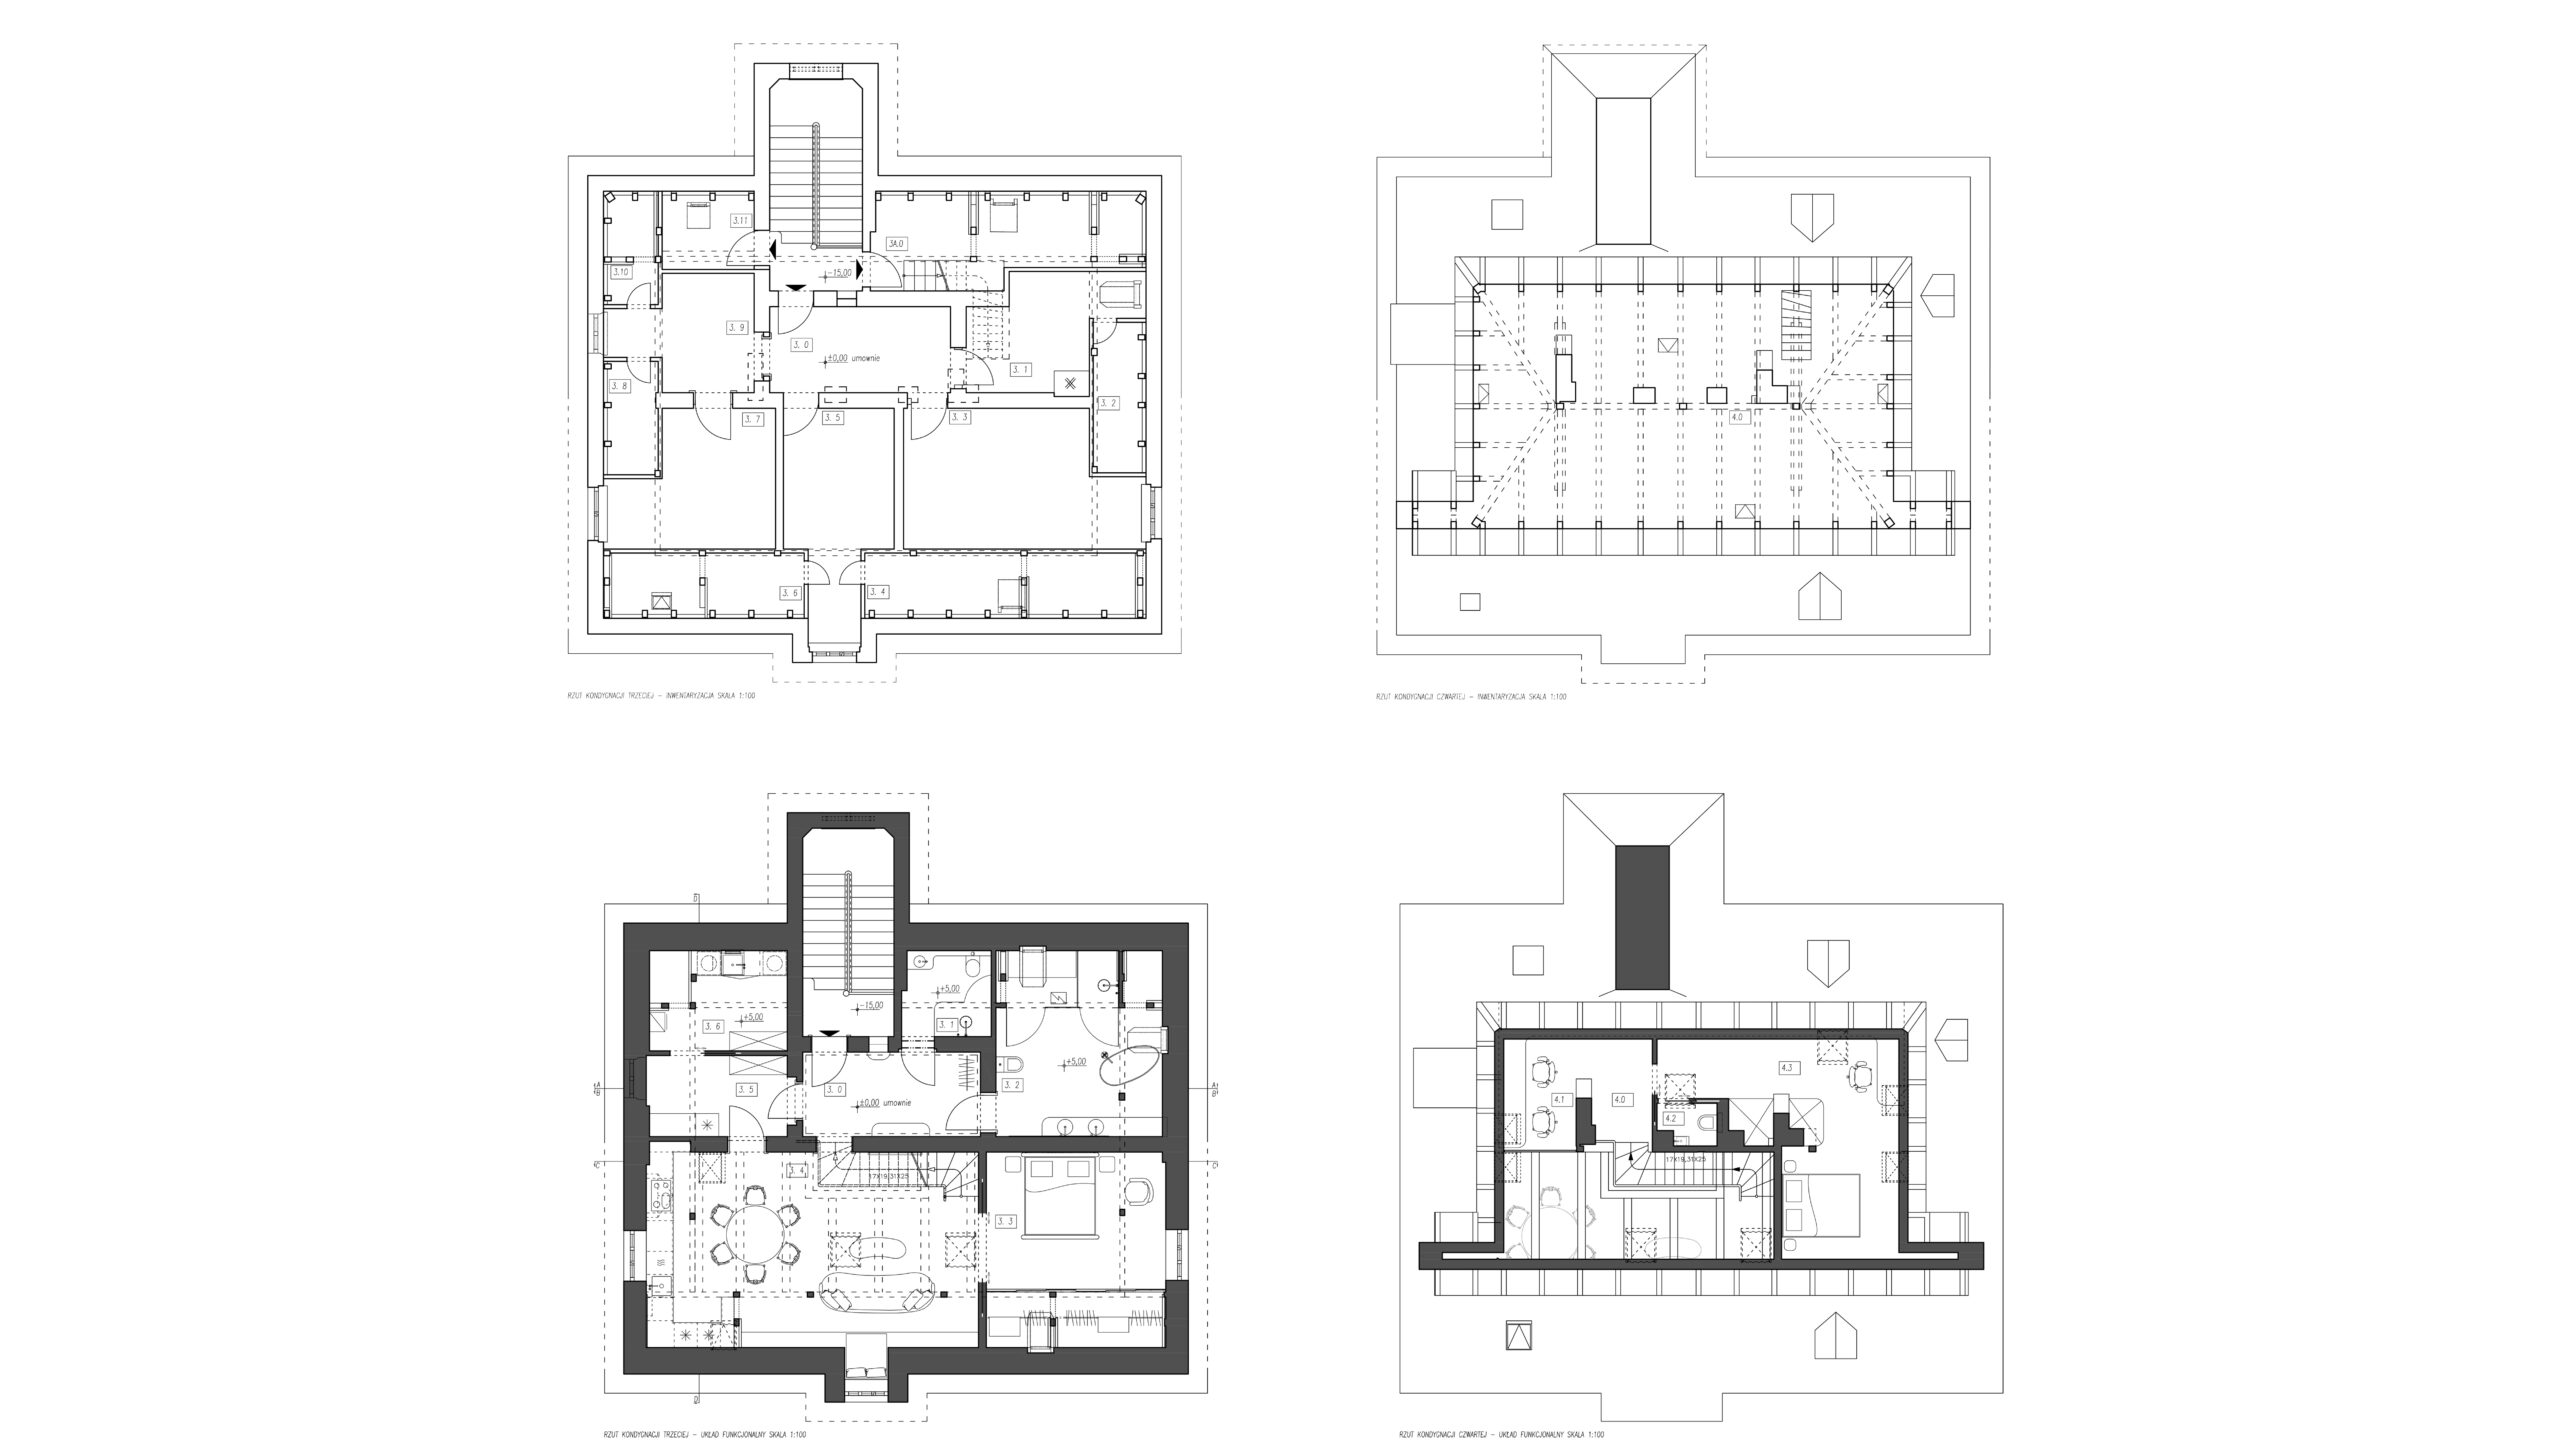
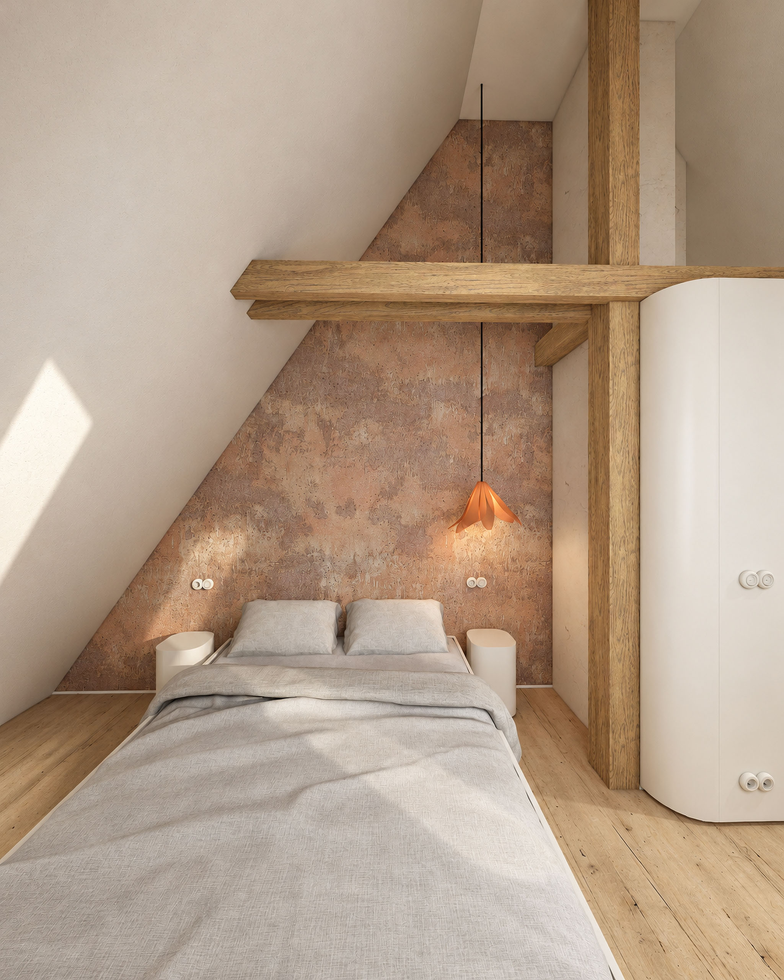
The attic conversion was developed as my Bachelor’s graduation project at the Academy of Fine Arts in Kraków. The project transforms two upper floors into a two-level family home while preserving the character of the existing timber structure.
Minimal built-in elements, reused materials and carefully placed curves create a contemporary layer without erasing the history of the building.
From space to detail
A softer way
of living
The character of a space is often found in its smallest moments: the curve of a wall, the grain of timber and the way light falls across a surface.

About
I am an interior and spatial designer focused on creating thoughtful and comfortable spaces for everyday life. My work includes residential interiors, office interiors, cafés and spatial projects across the Netherlands. I approach each project through light, materials, proportion and detail, aiming to create spaces that feel natural, functional and personal.
Project 02
New-Build Duplex Apartment Interior

Living across two levels
Two levels, one connected home
This newly built duplex apartment was designed as a cohesive home, balancing functional planning with a calm, open atmosphere. The layout brings together shared living areas and private rooms while making considered use of the available space.
An oak staircase connects the two levels and becomes a central architectural element. The entire first floor is finished with resin flooring, creating a visually continuous surface. Custom-designed furniture, integrated storage and dedicated workspaces support everyday living, while natural oak, warm neutrals and carefully placed colour accents establish continuity throughout the apartment.
Concept Design · Spatial Planning · Technical Documentation · Custom Furniture Design · Material Selection · Design Supervision · Project Coordination


Work in Progress
From concept to completion
During implementation, design supervision and project coordination helped translate the drawings into completed spaces. Attention to custom furniture, materials and detailing maintained the design’s consistency through to completion.


Project 03
Kasteel Rijckholtplein

“Emptiness perceived as potential is a silence waiting for a sound.”
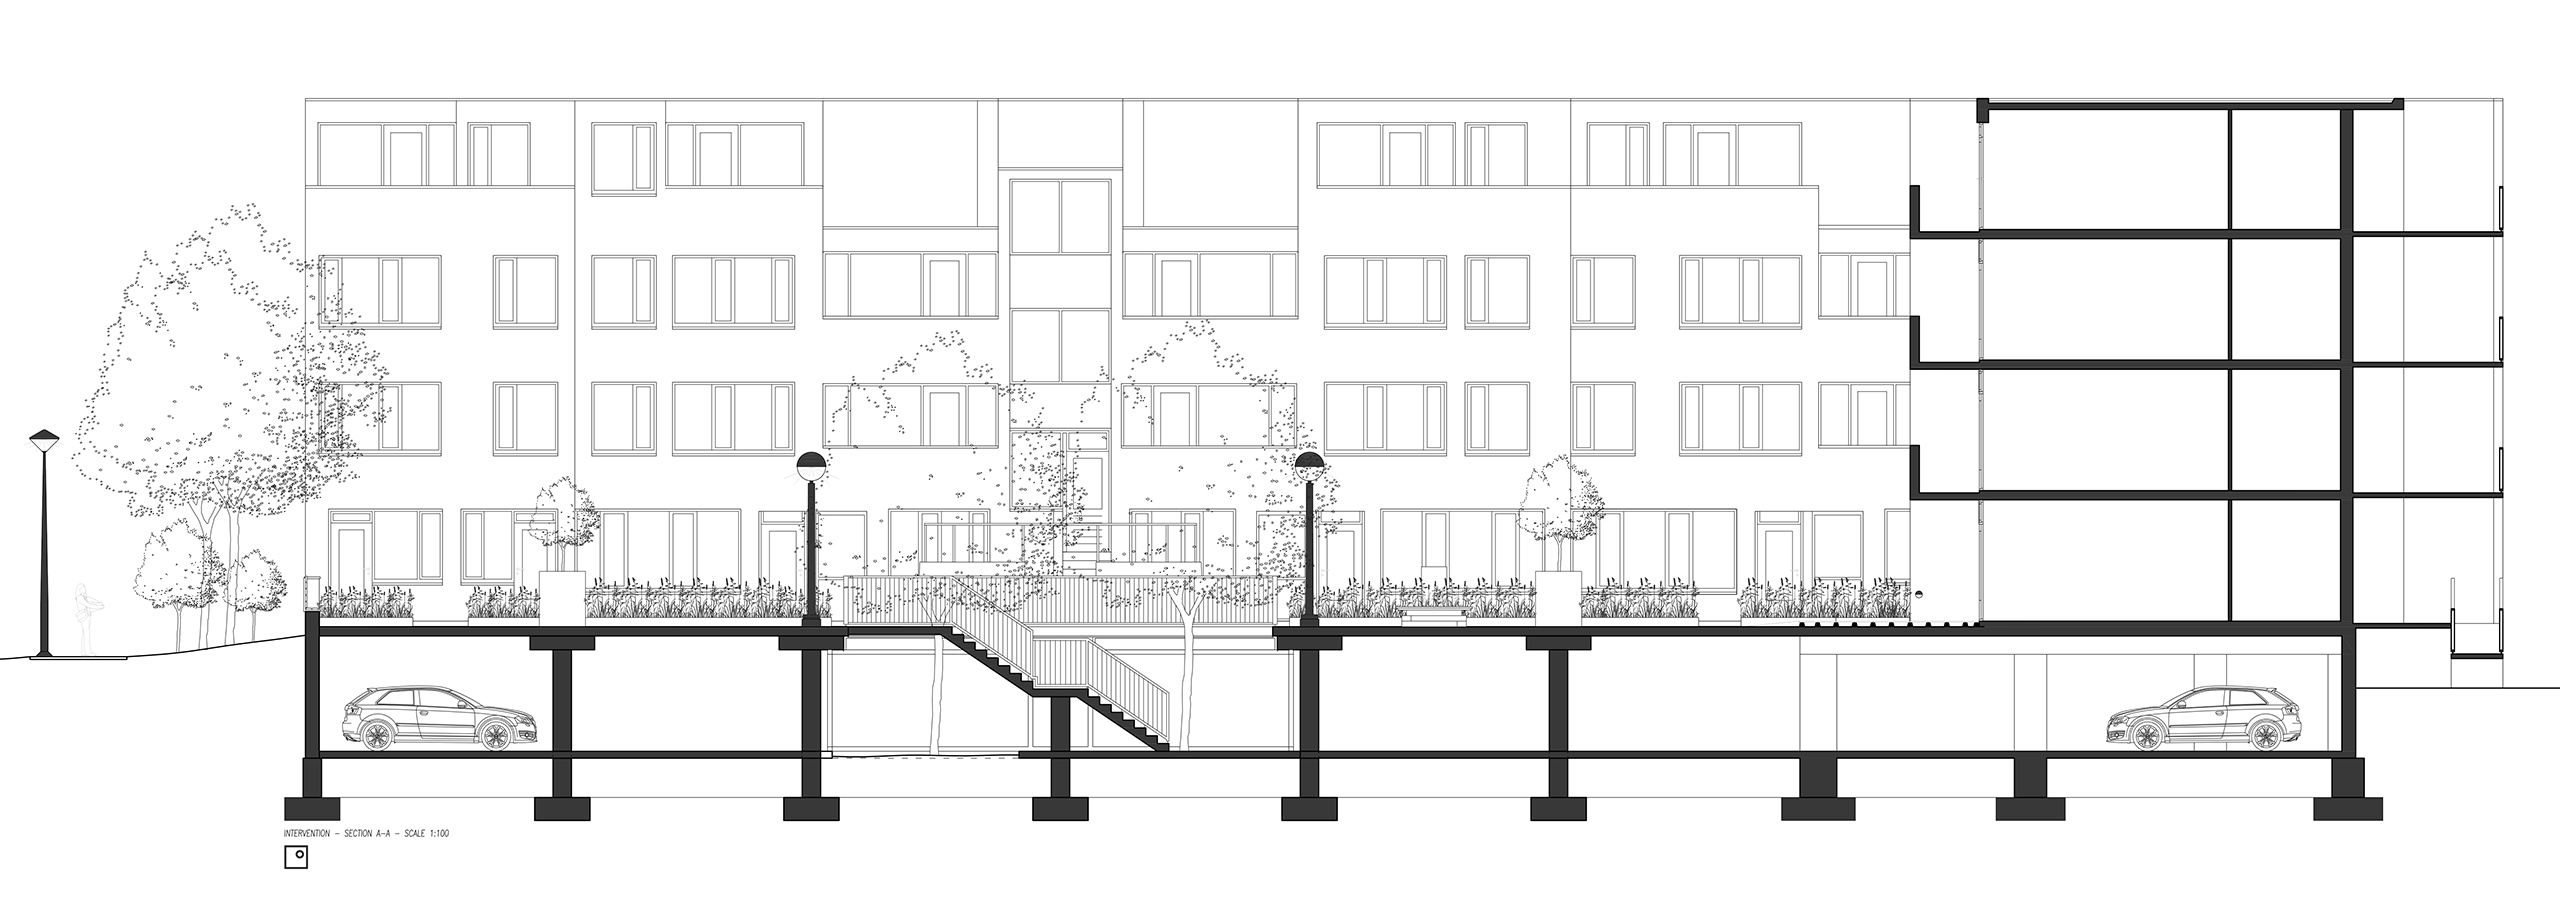
Kasteel Rijckholtplein was developed as my Master Graduation Project at Maastricht Academy of Architecture. The project explores how spatial design can transform an underused public space into a place for everyday social interaction and community life.


The city turned inside out
Infrastructure for social life
The design draws inspiration from Aldo van Eyck’s playgrounds, where simple spatial interventions encourage play, encounter and social interaction. At the same time, it responds to the existing structure of the site in Maastricht, which is organised around a 540-centimetre grid.
The proposal turns the unused square into a “third place” between home and city, privacy and community. Green islands, seating, soft boundaries and different points of activity create a landscape for meeting, resting, playing and simply being together.
The city is turned inside out.
The interior moves outward, and emptiness becomes the beginning.




Project 04
Open Creative Space
Work, meet, create
A workplace open to the city
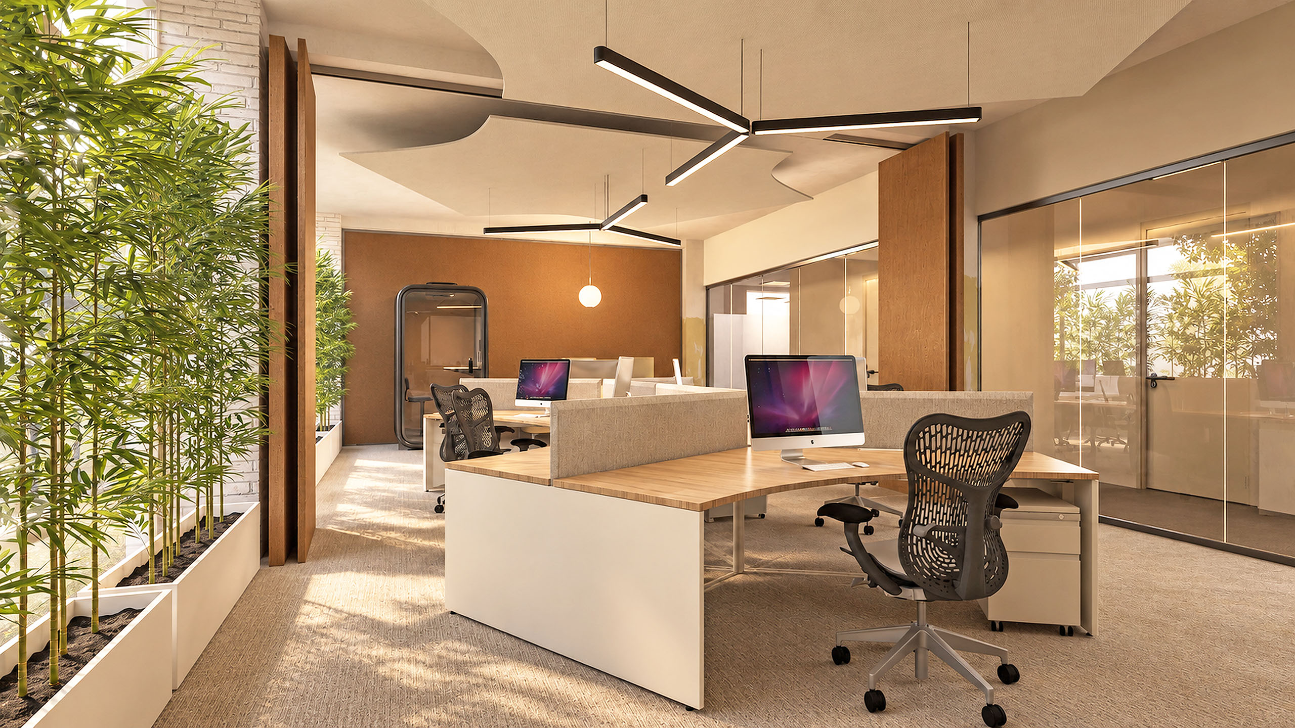
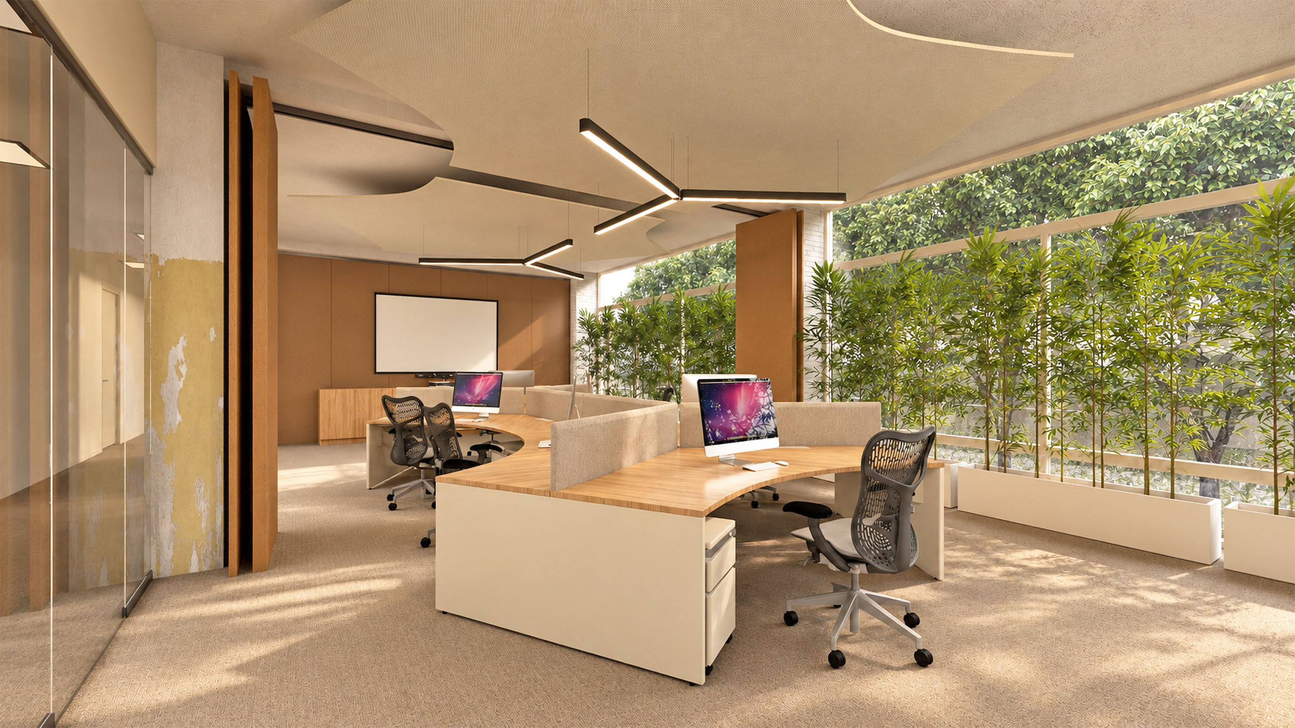
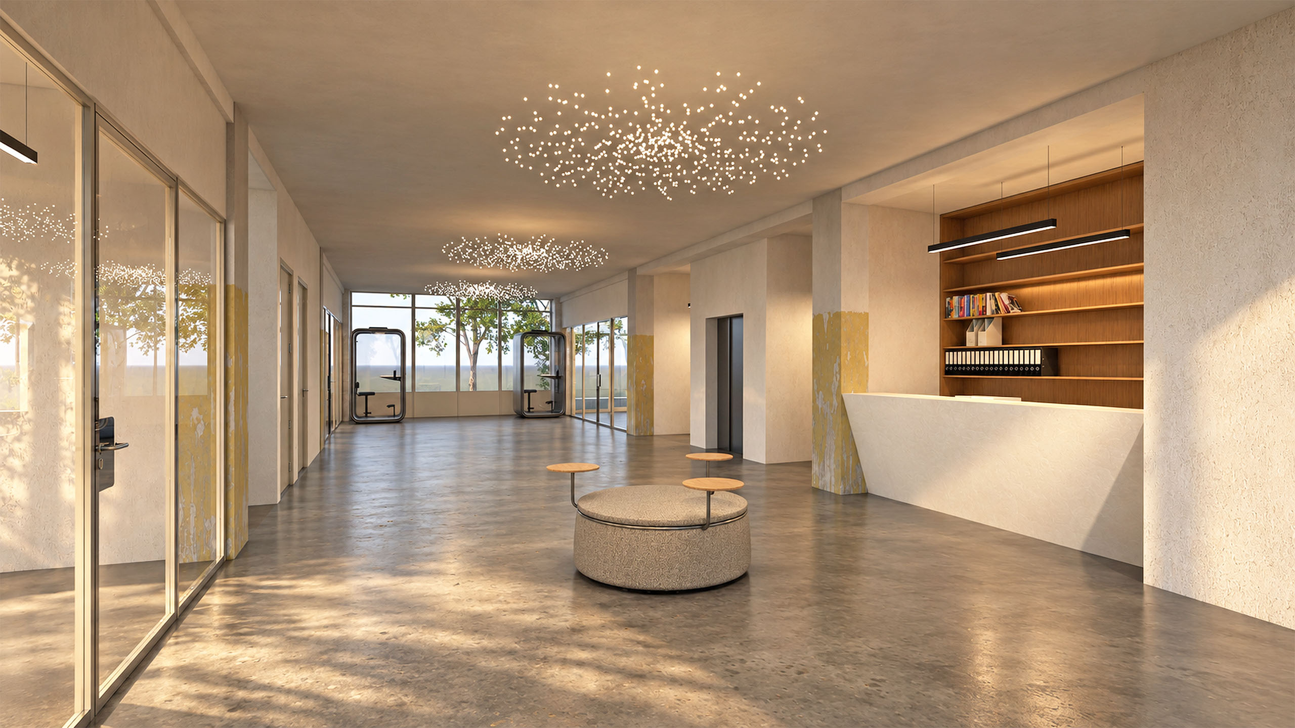
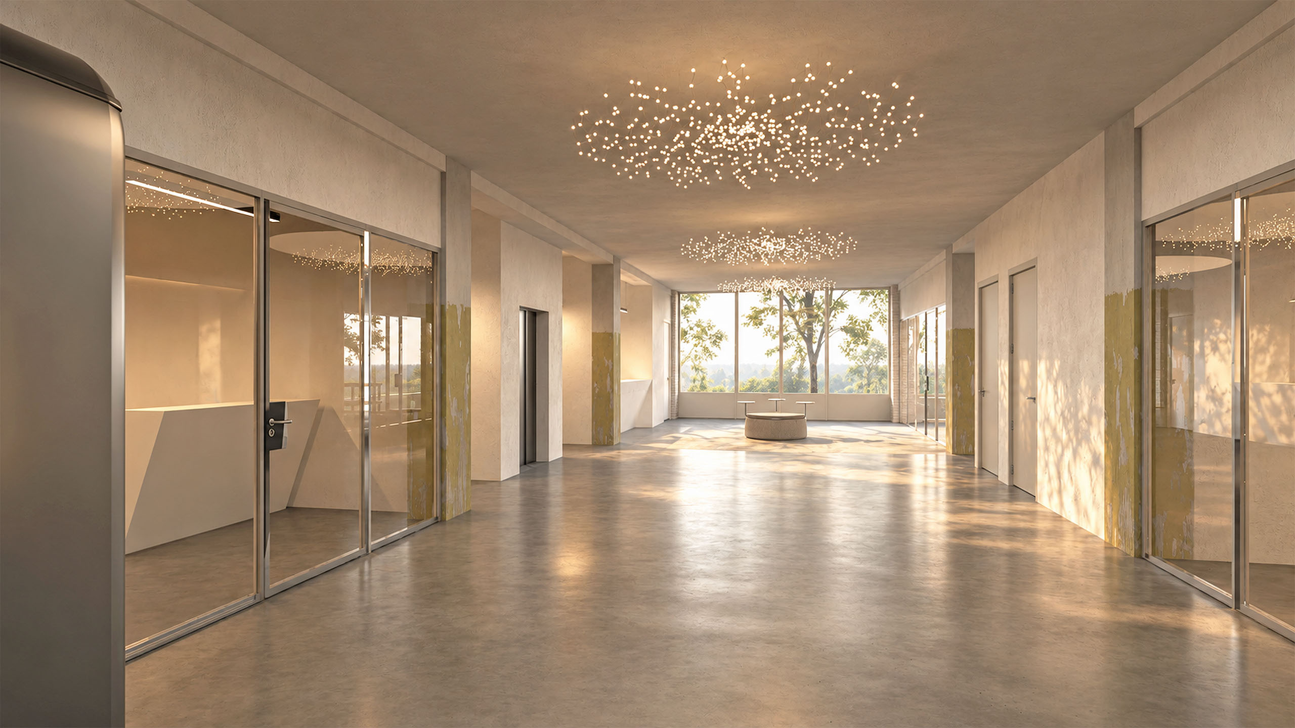
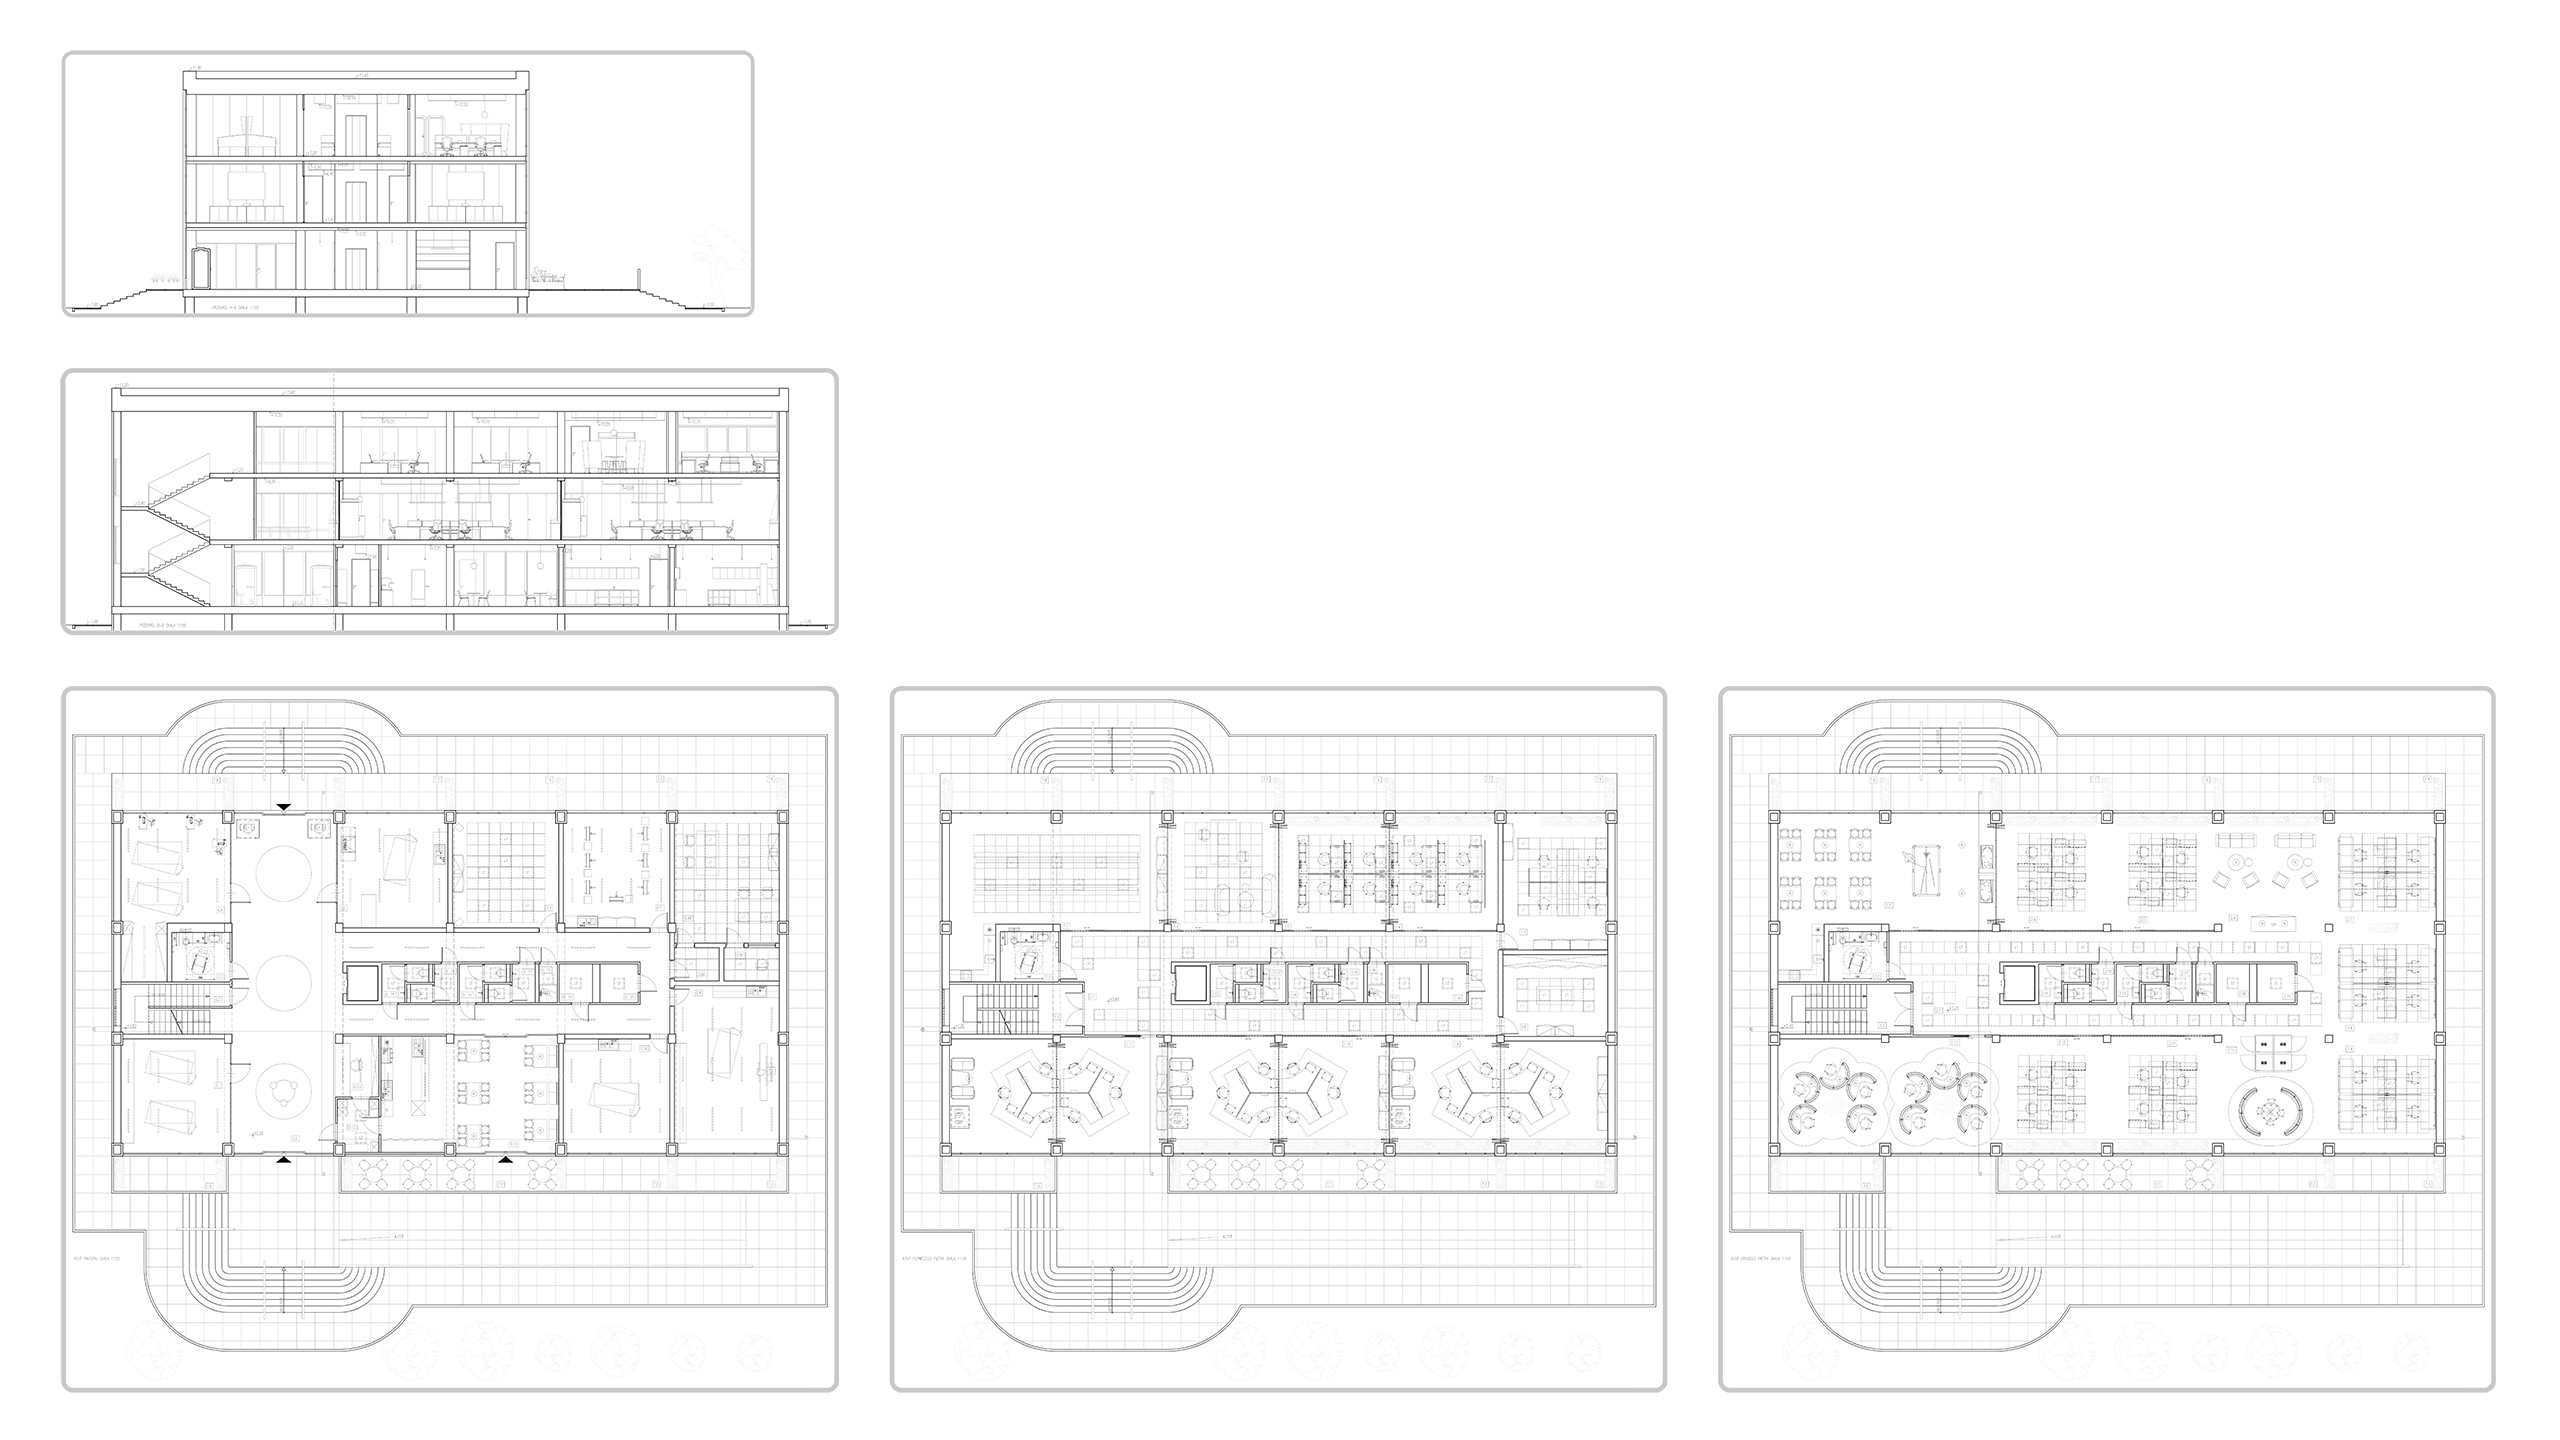
The project transforms an existing building at Jana Brożka 9 in Kraków into an open centre for work and creative activity, combining public workshops and a canteen with a design office and coworking space for freelancers.
Reuse and the existing structure are central to the design. Recovered brick, exposed columns, polished concrete and metal-framed glazing form a robust base, while movable partitions and acoustic elements create softer environments for focused and collaborative work.

Project 05
Microhome
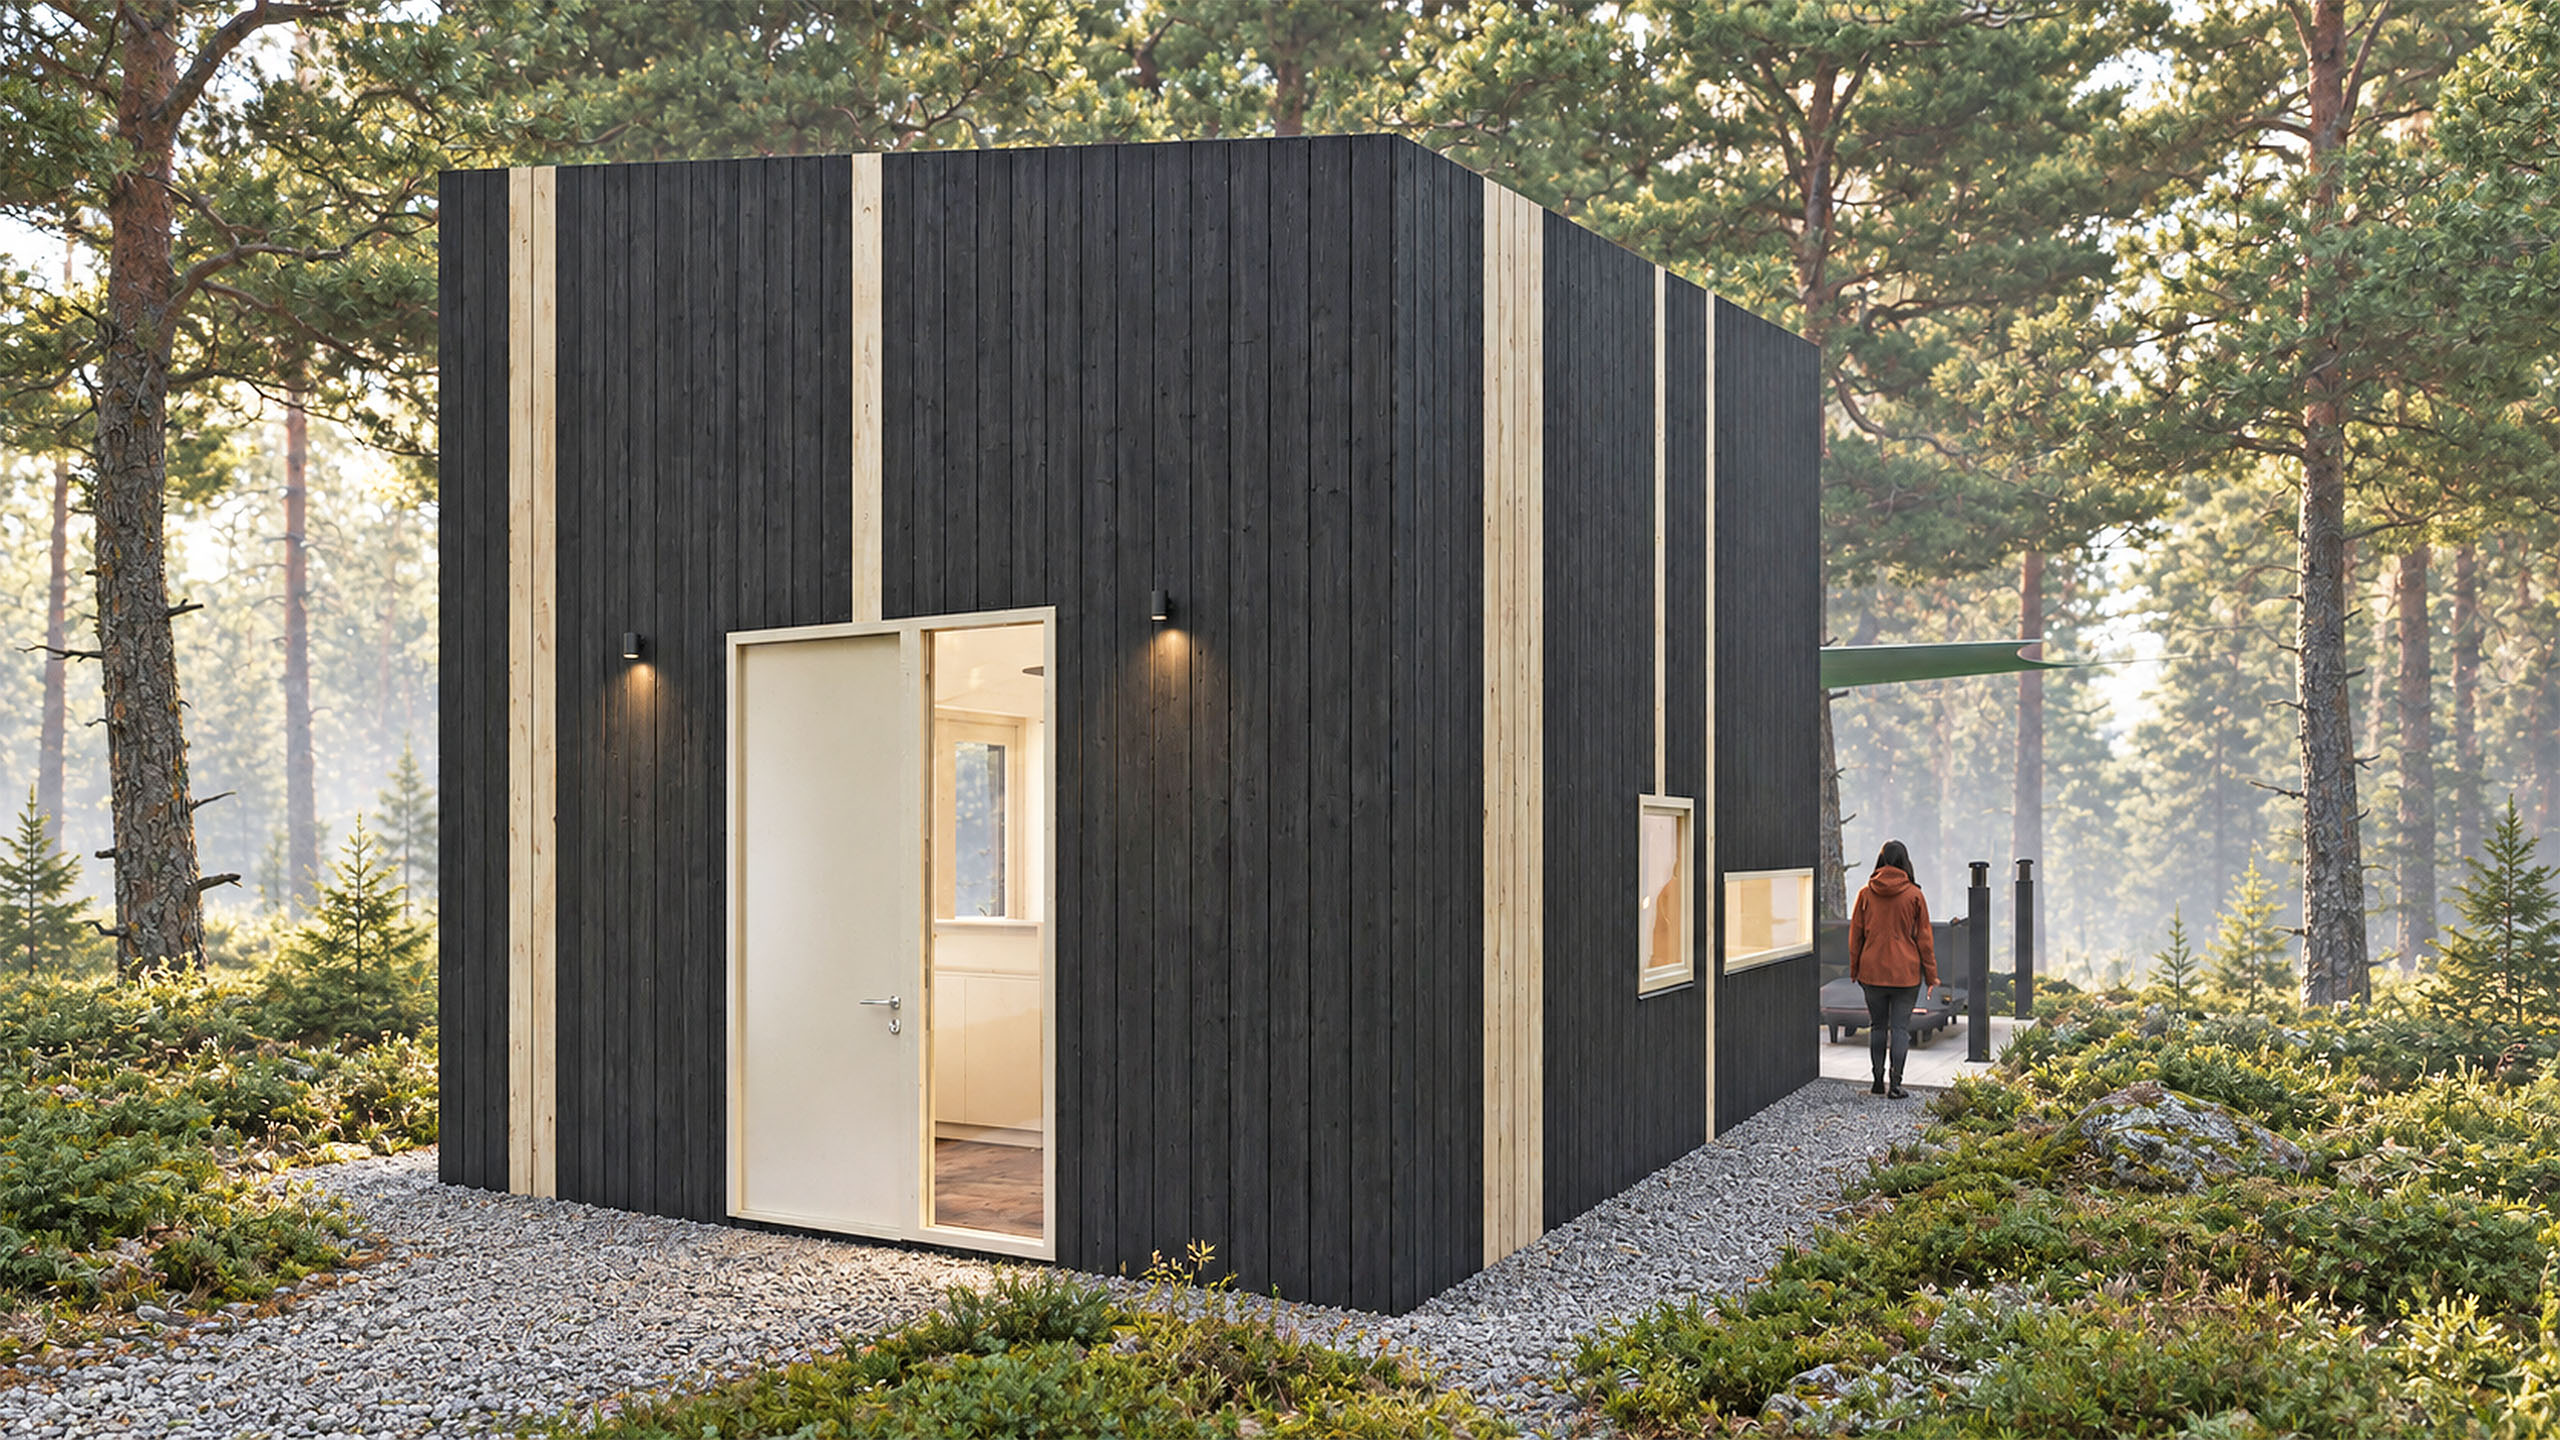
5 × 7 × 4 metres
More life within less space
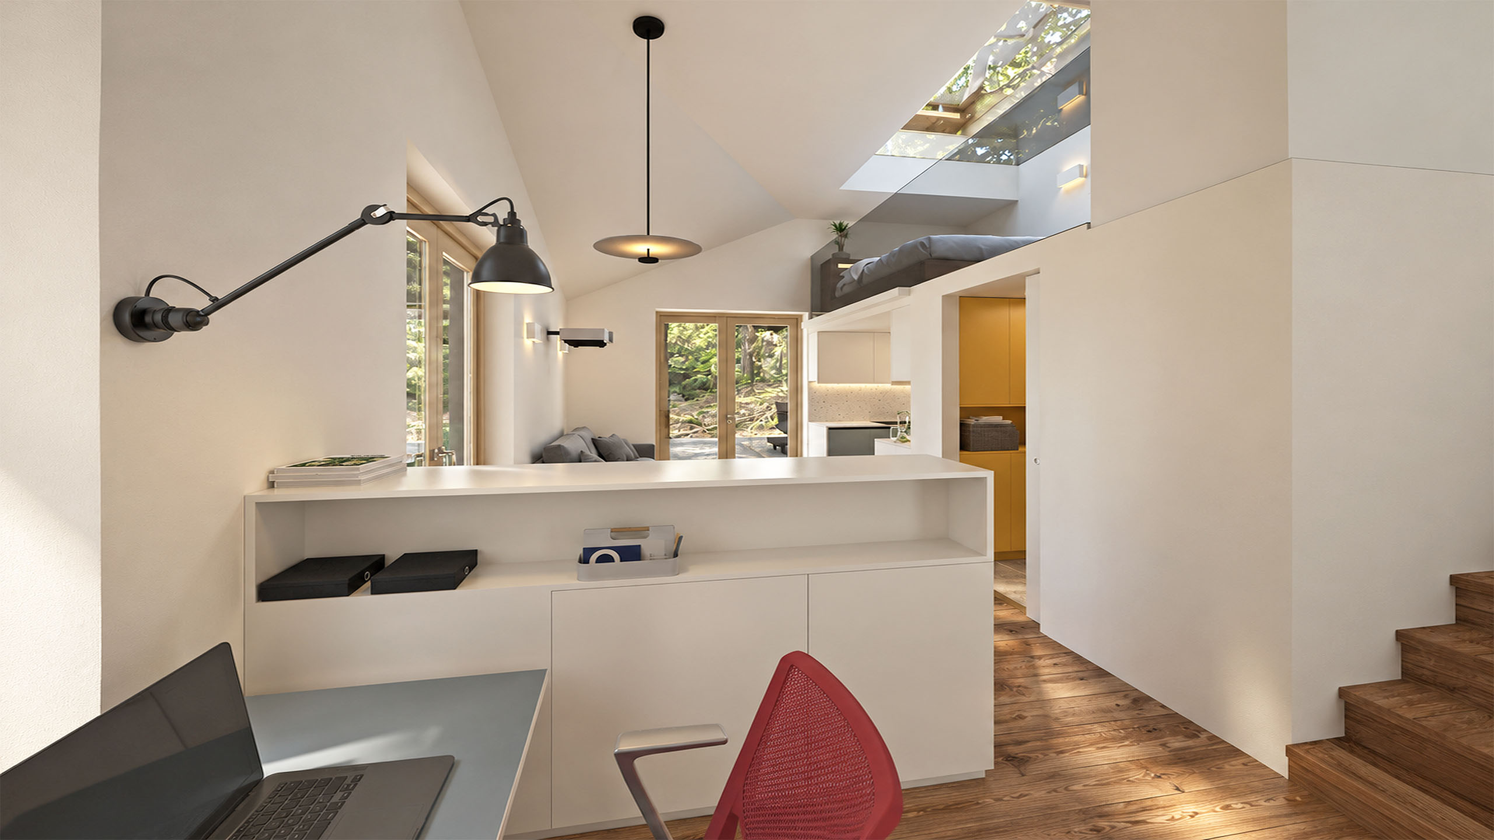
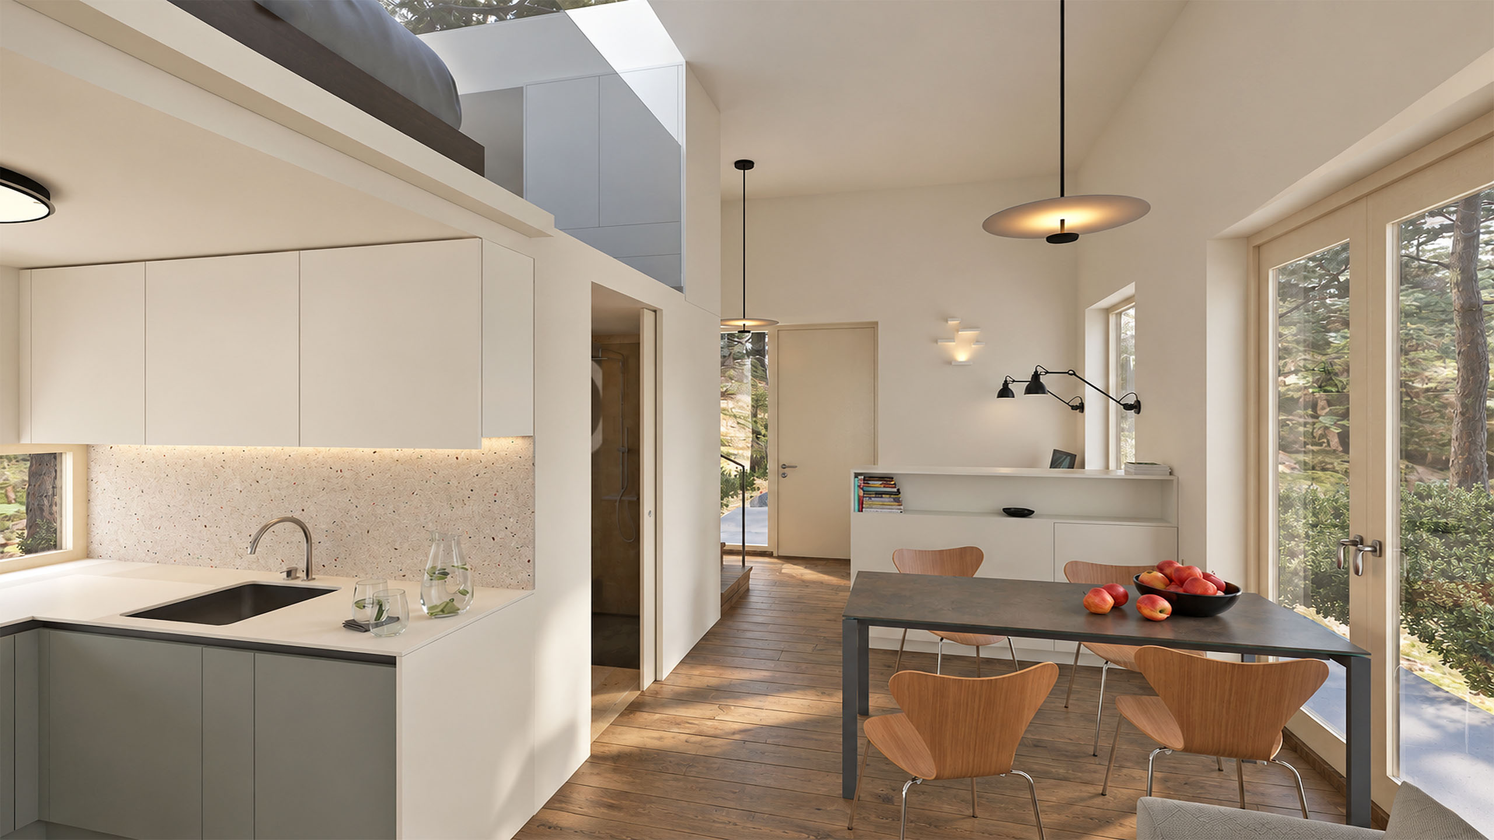
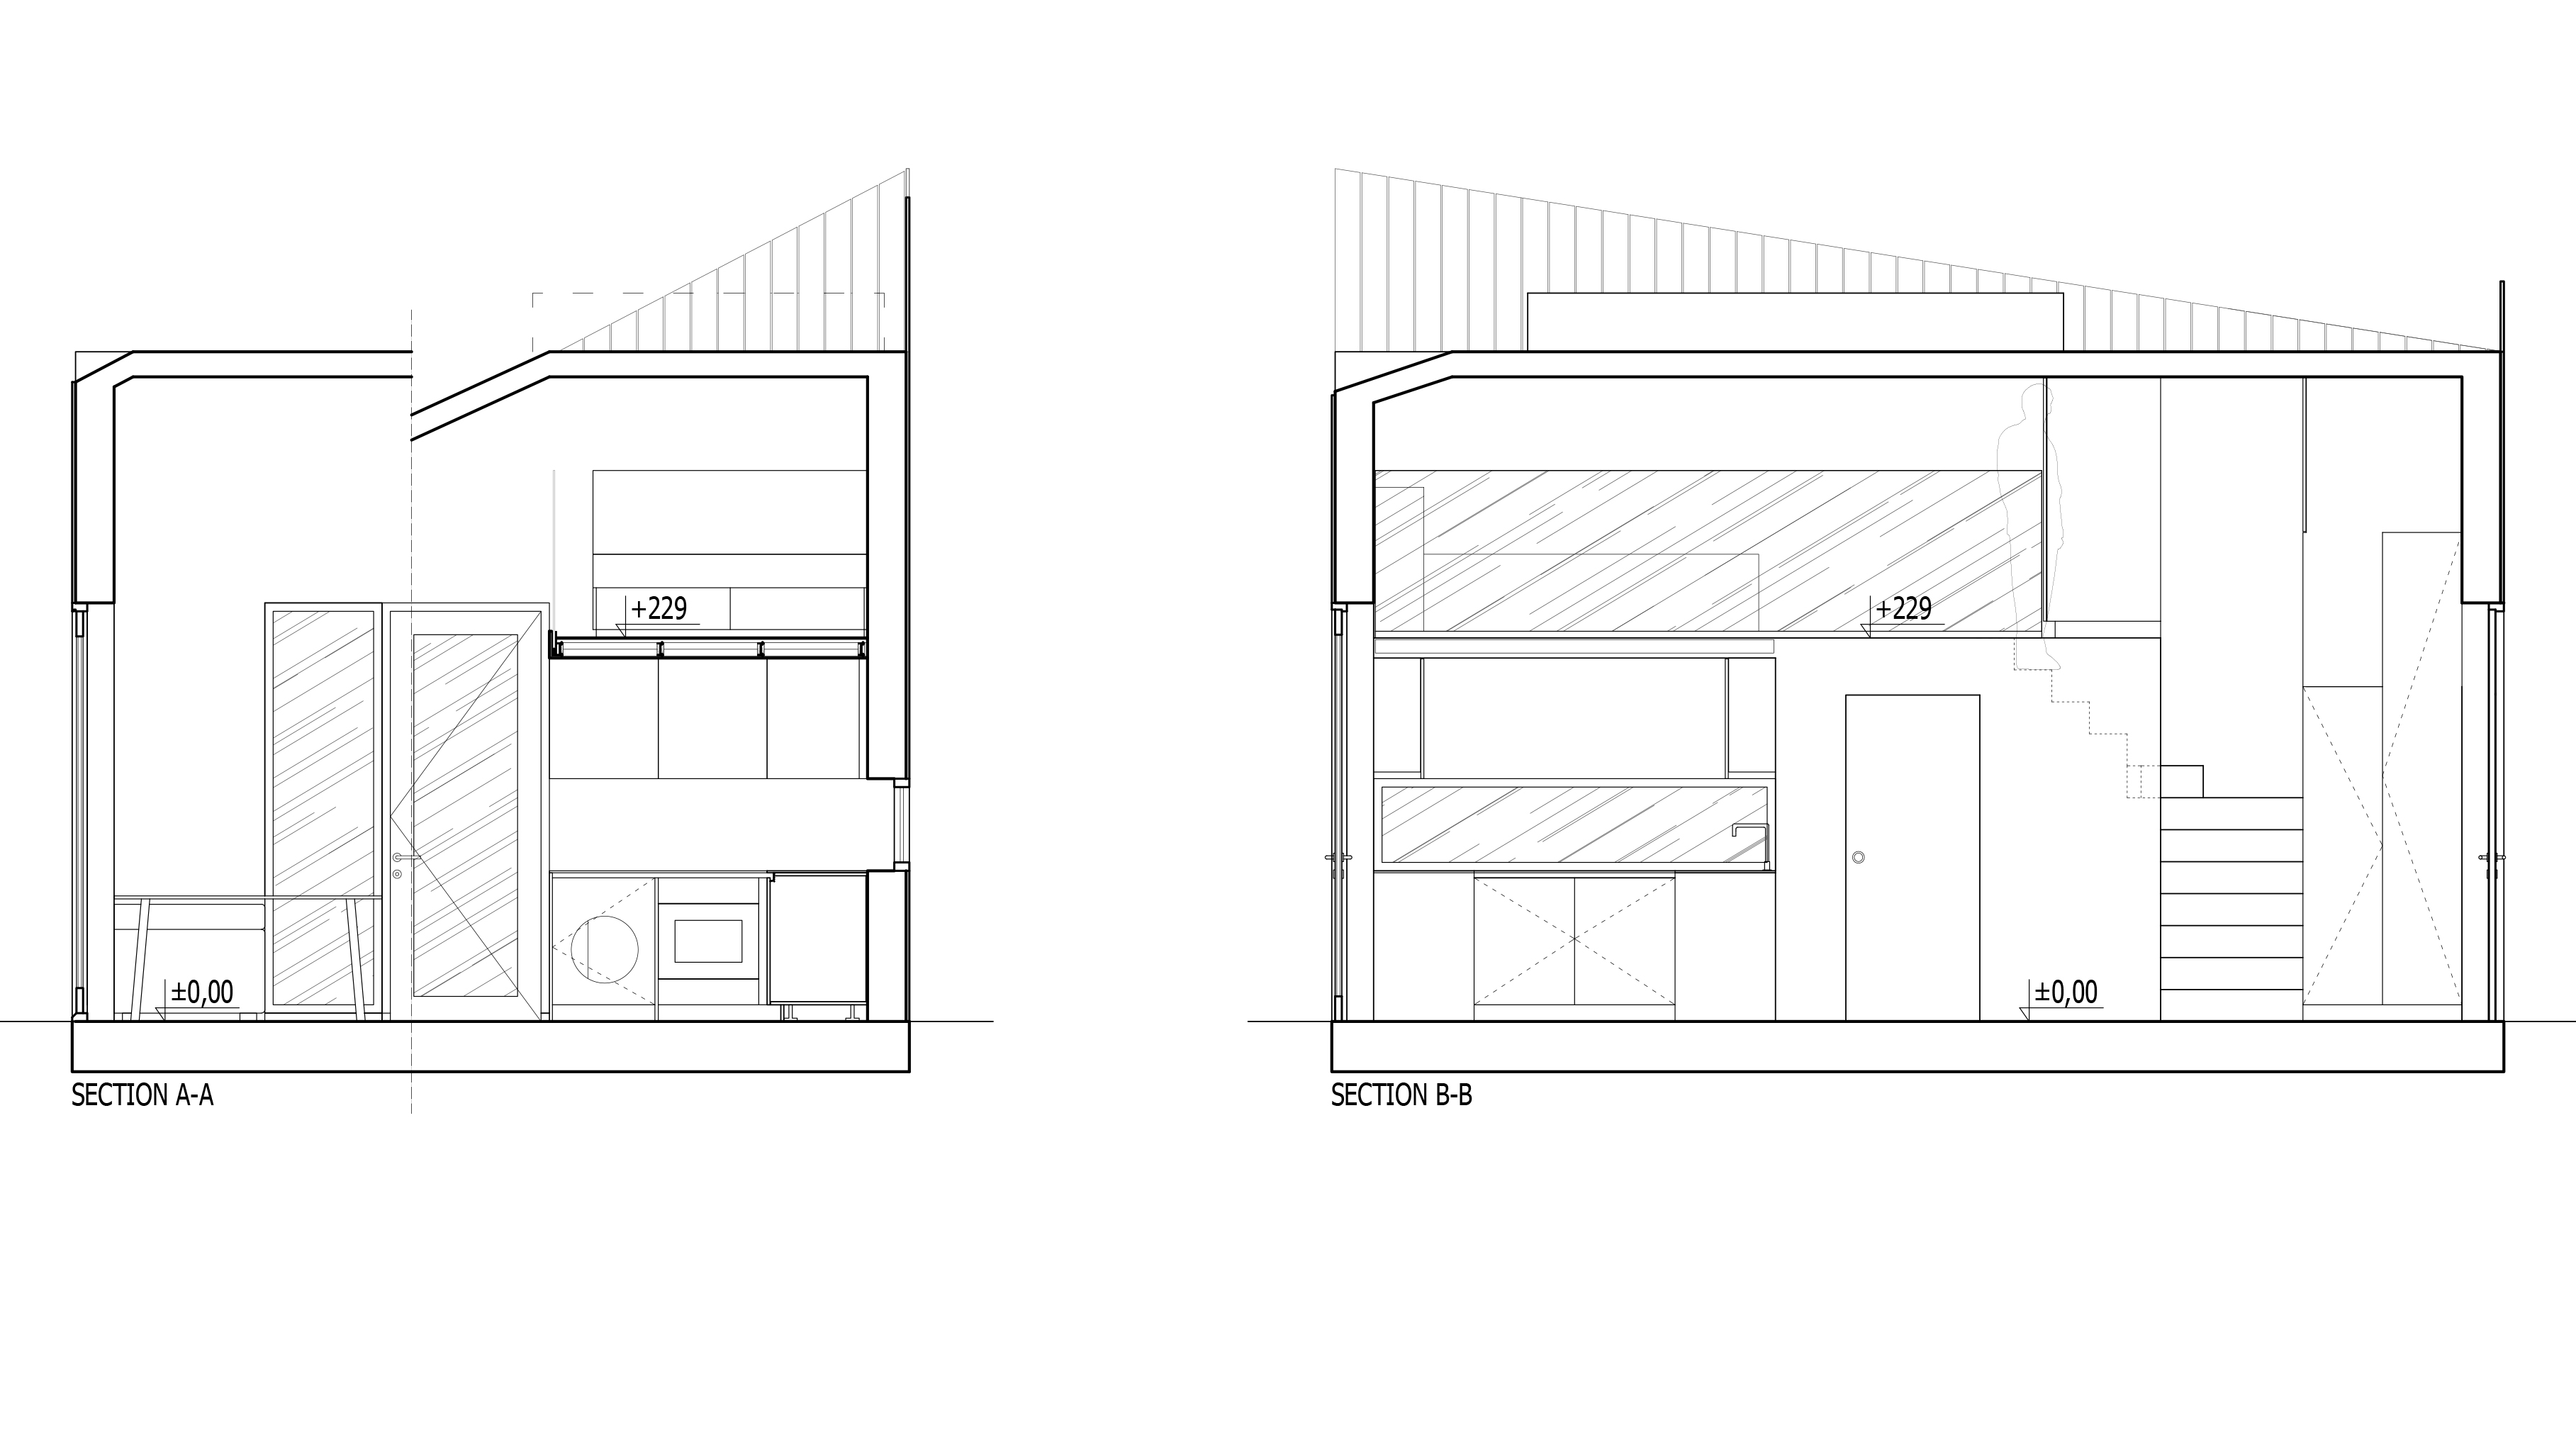
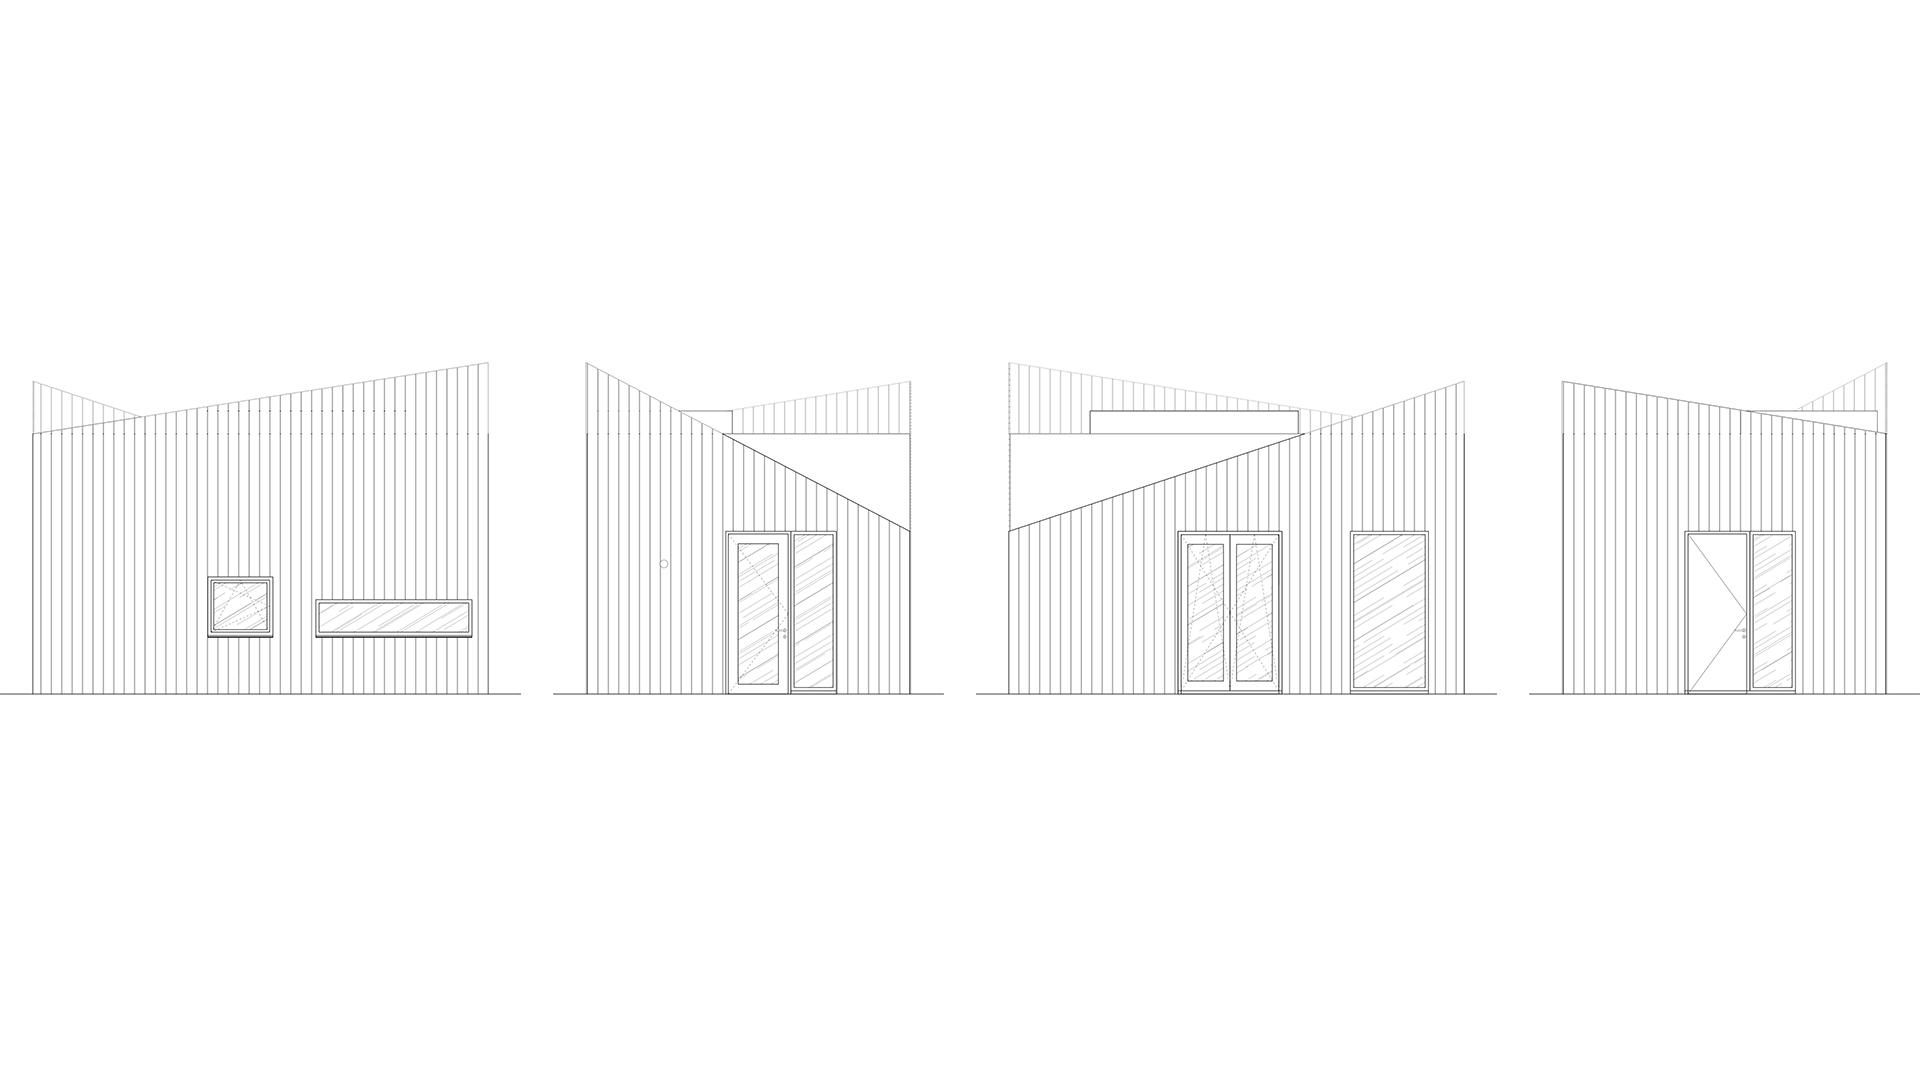
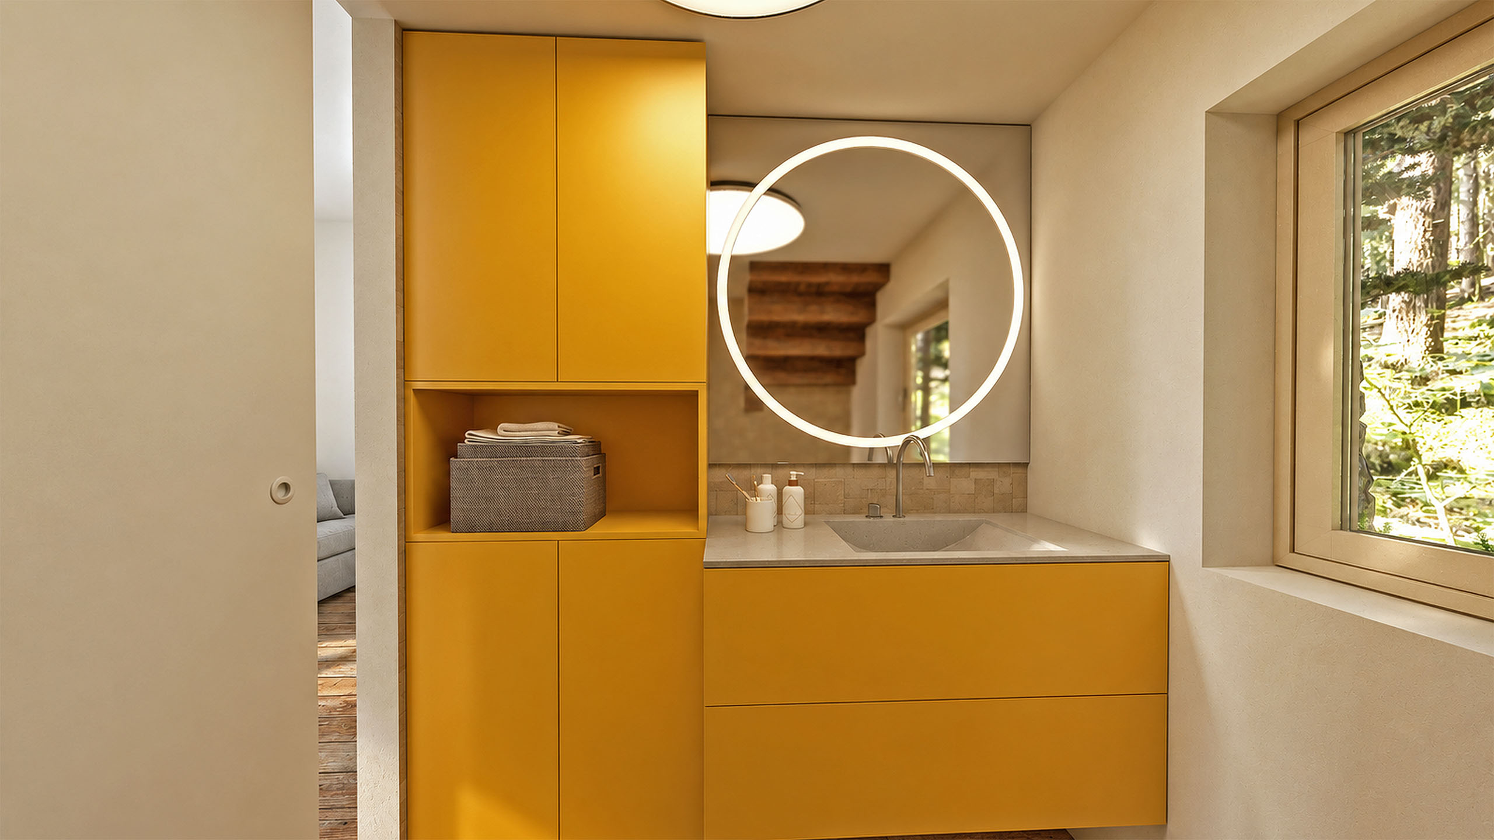
The micro house integrates the essential functions of everyday life within a highly limited volume. Designed for a young professional couple, it combines cooking, working, sleeping, entertaining and storage without losing the individual character of each activity.
Multifunctional built-ins, a sleeping mezzanine and daylight from several directions create a compact interior that feels calm, warm and visually open while maintaining a strong connection with its coastal forest setting.
Project 06
House on Tenerife
Interior, architecture, landscape
A house organised around light and landscape
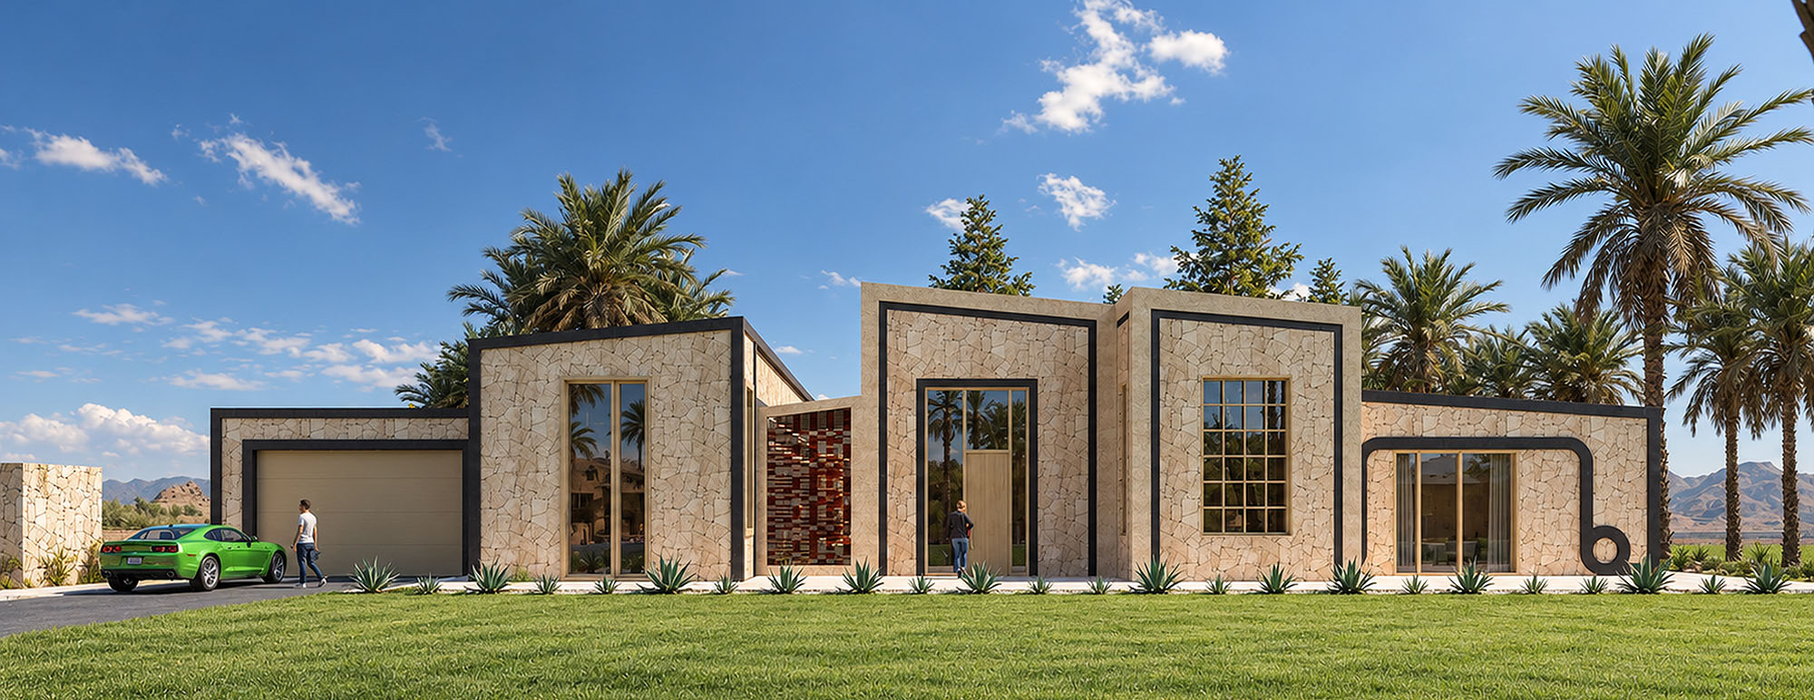
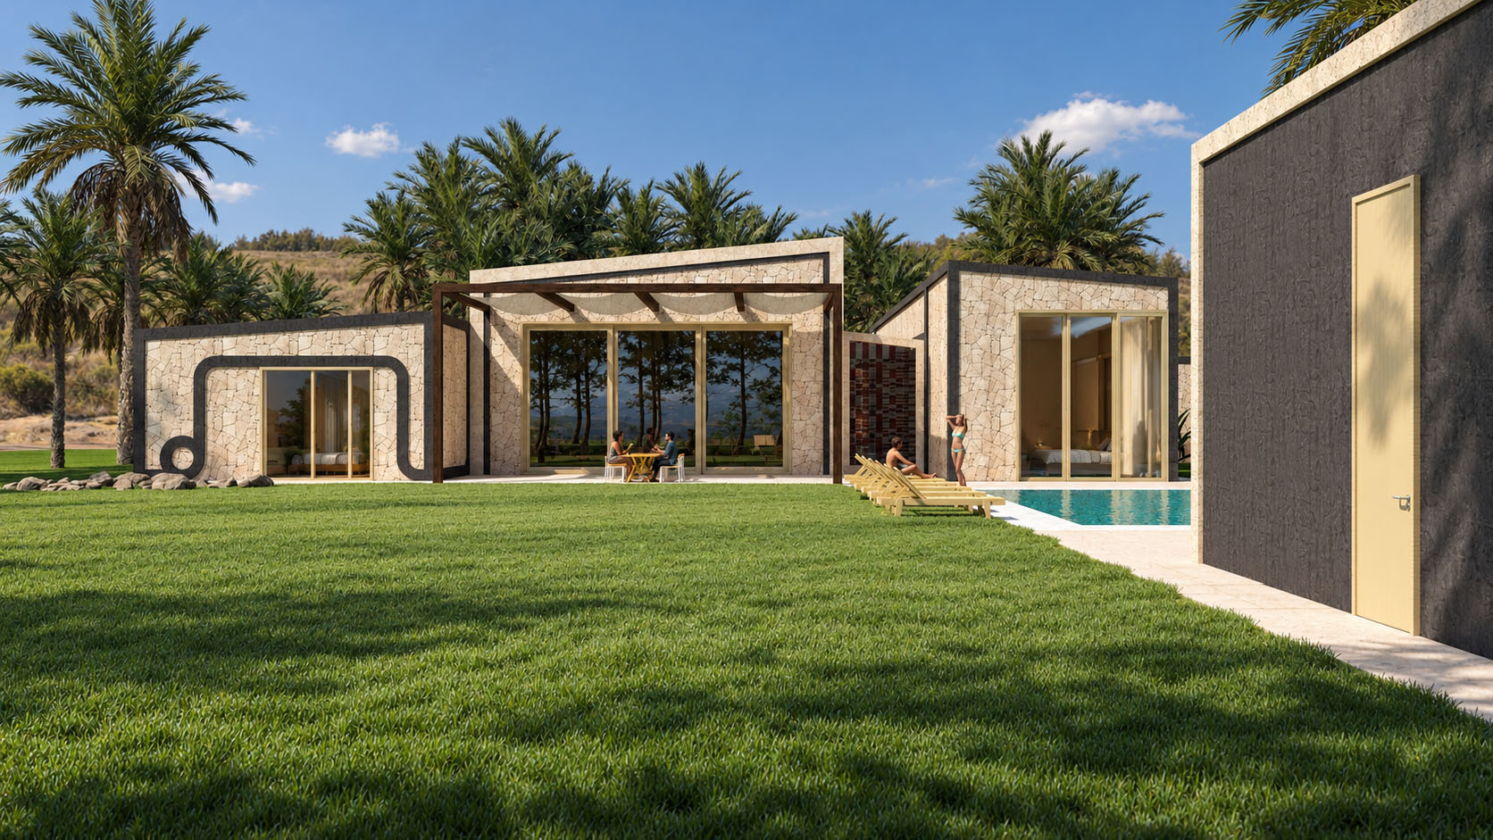
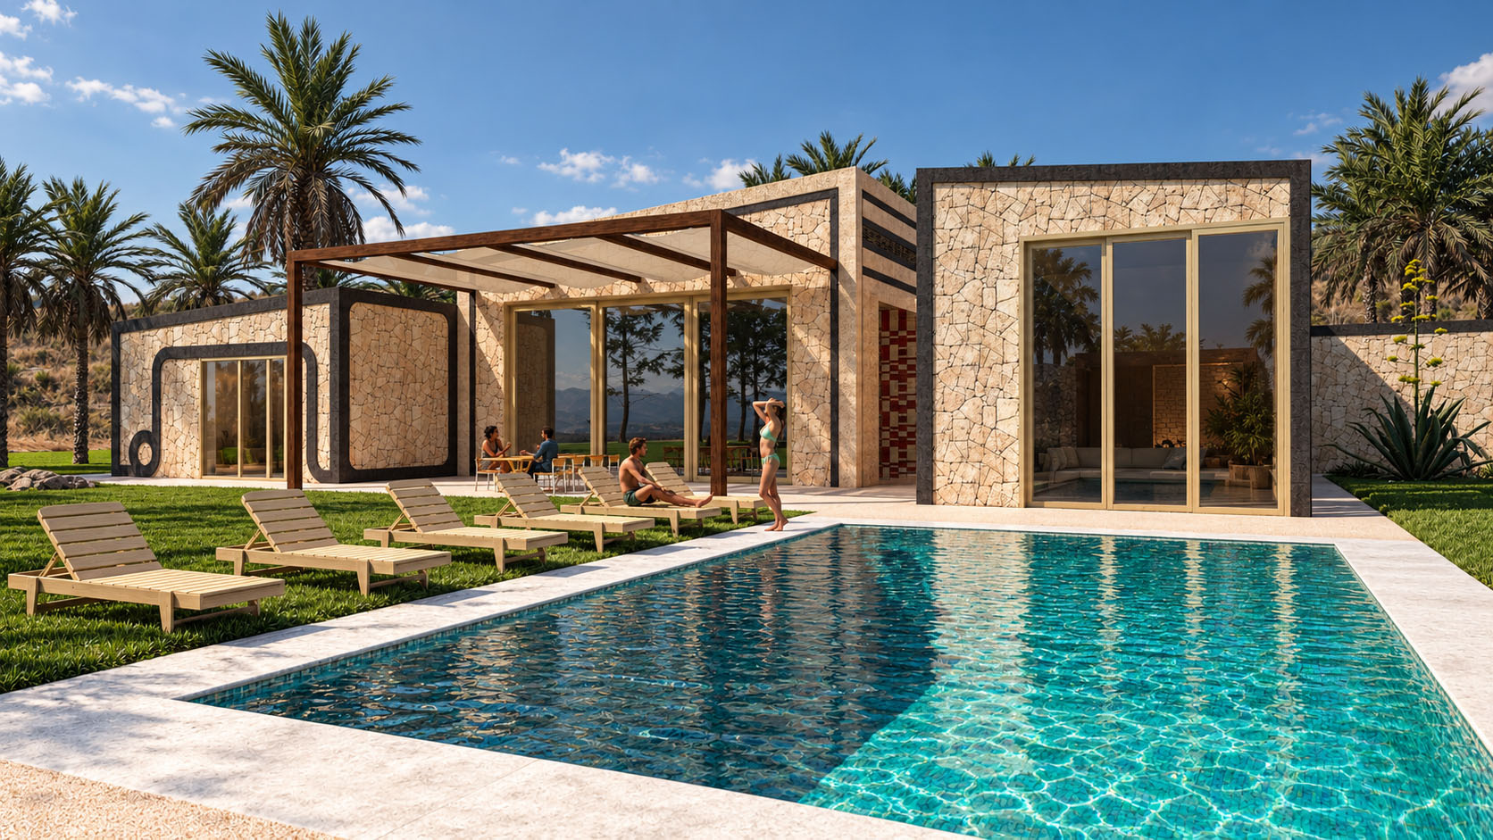
The concept is based on a clear functional layout, natural light and a strong relationship between interior and garden. At the centre of the house, an open kitchen, dining and lounge area is organised around a double-sided fireplace.
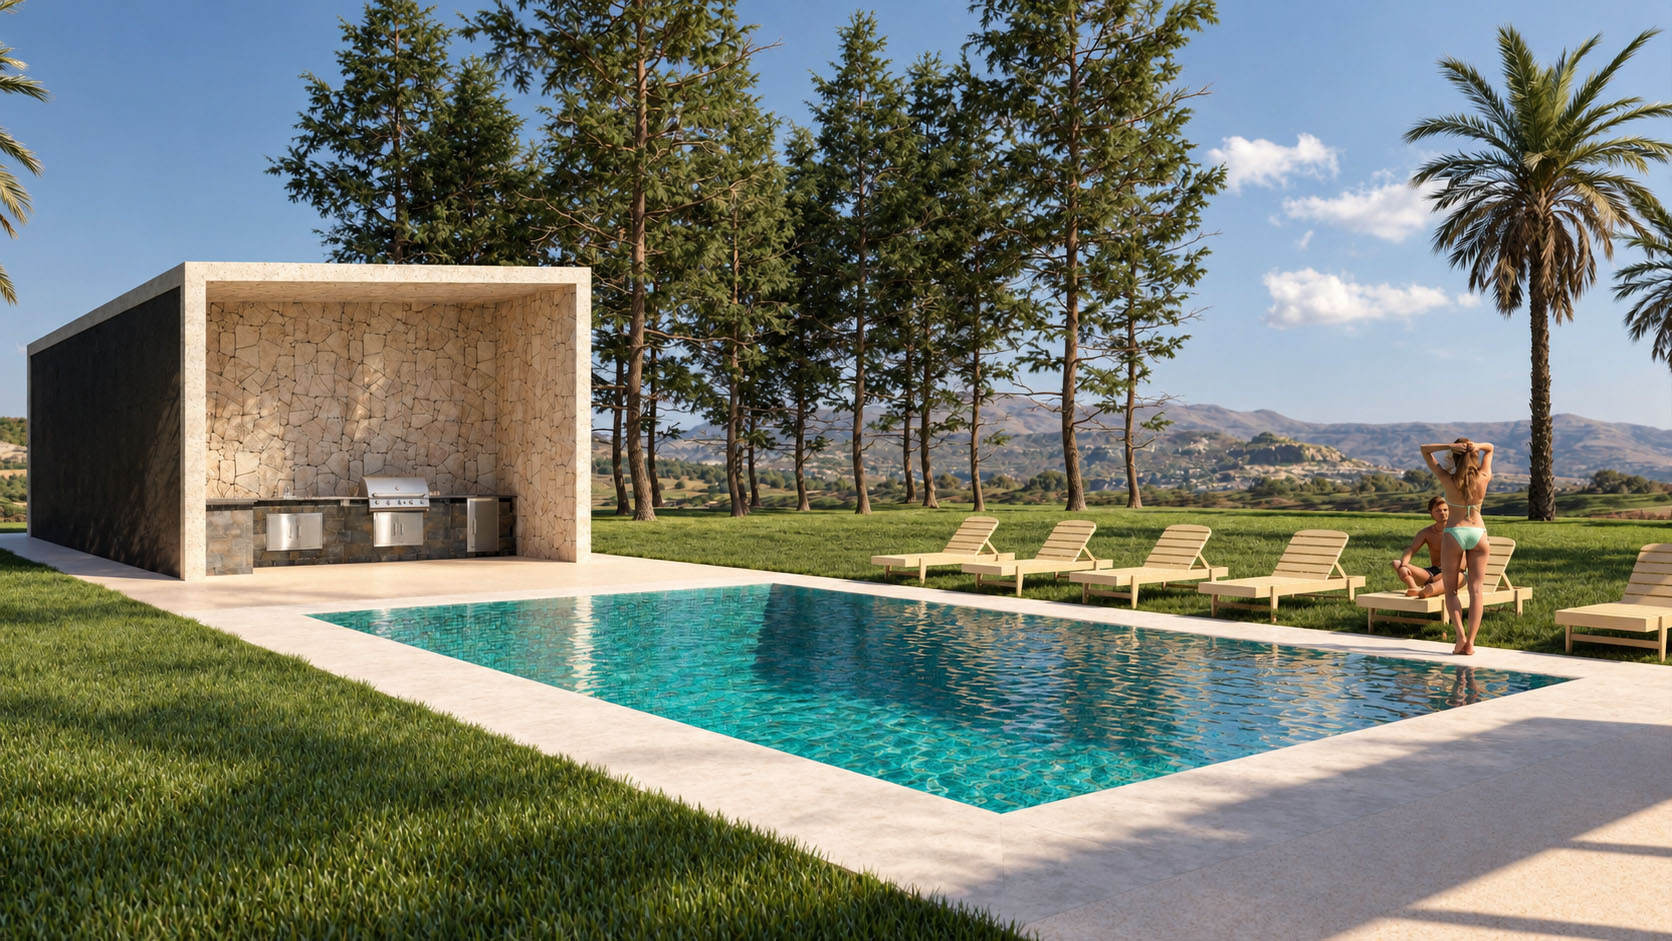
The swimming pool and garden pavilion with an outdoor kitchen extend daily life into the landscape. Oak, limestone, onyx, ignimbrite and basalt create a calm material palette linking the interior with the architecture and its surroundings.


Project 07
Teleport

Between two realities
Architecture of experience
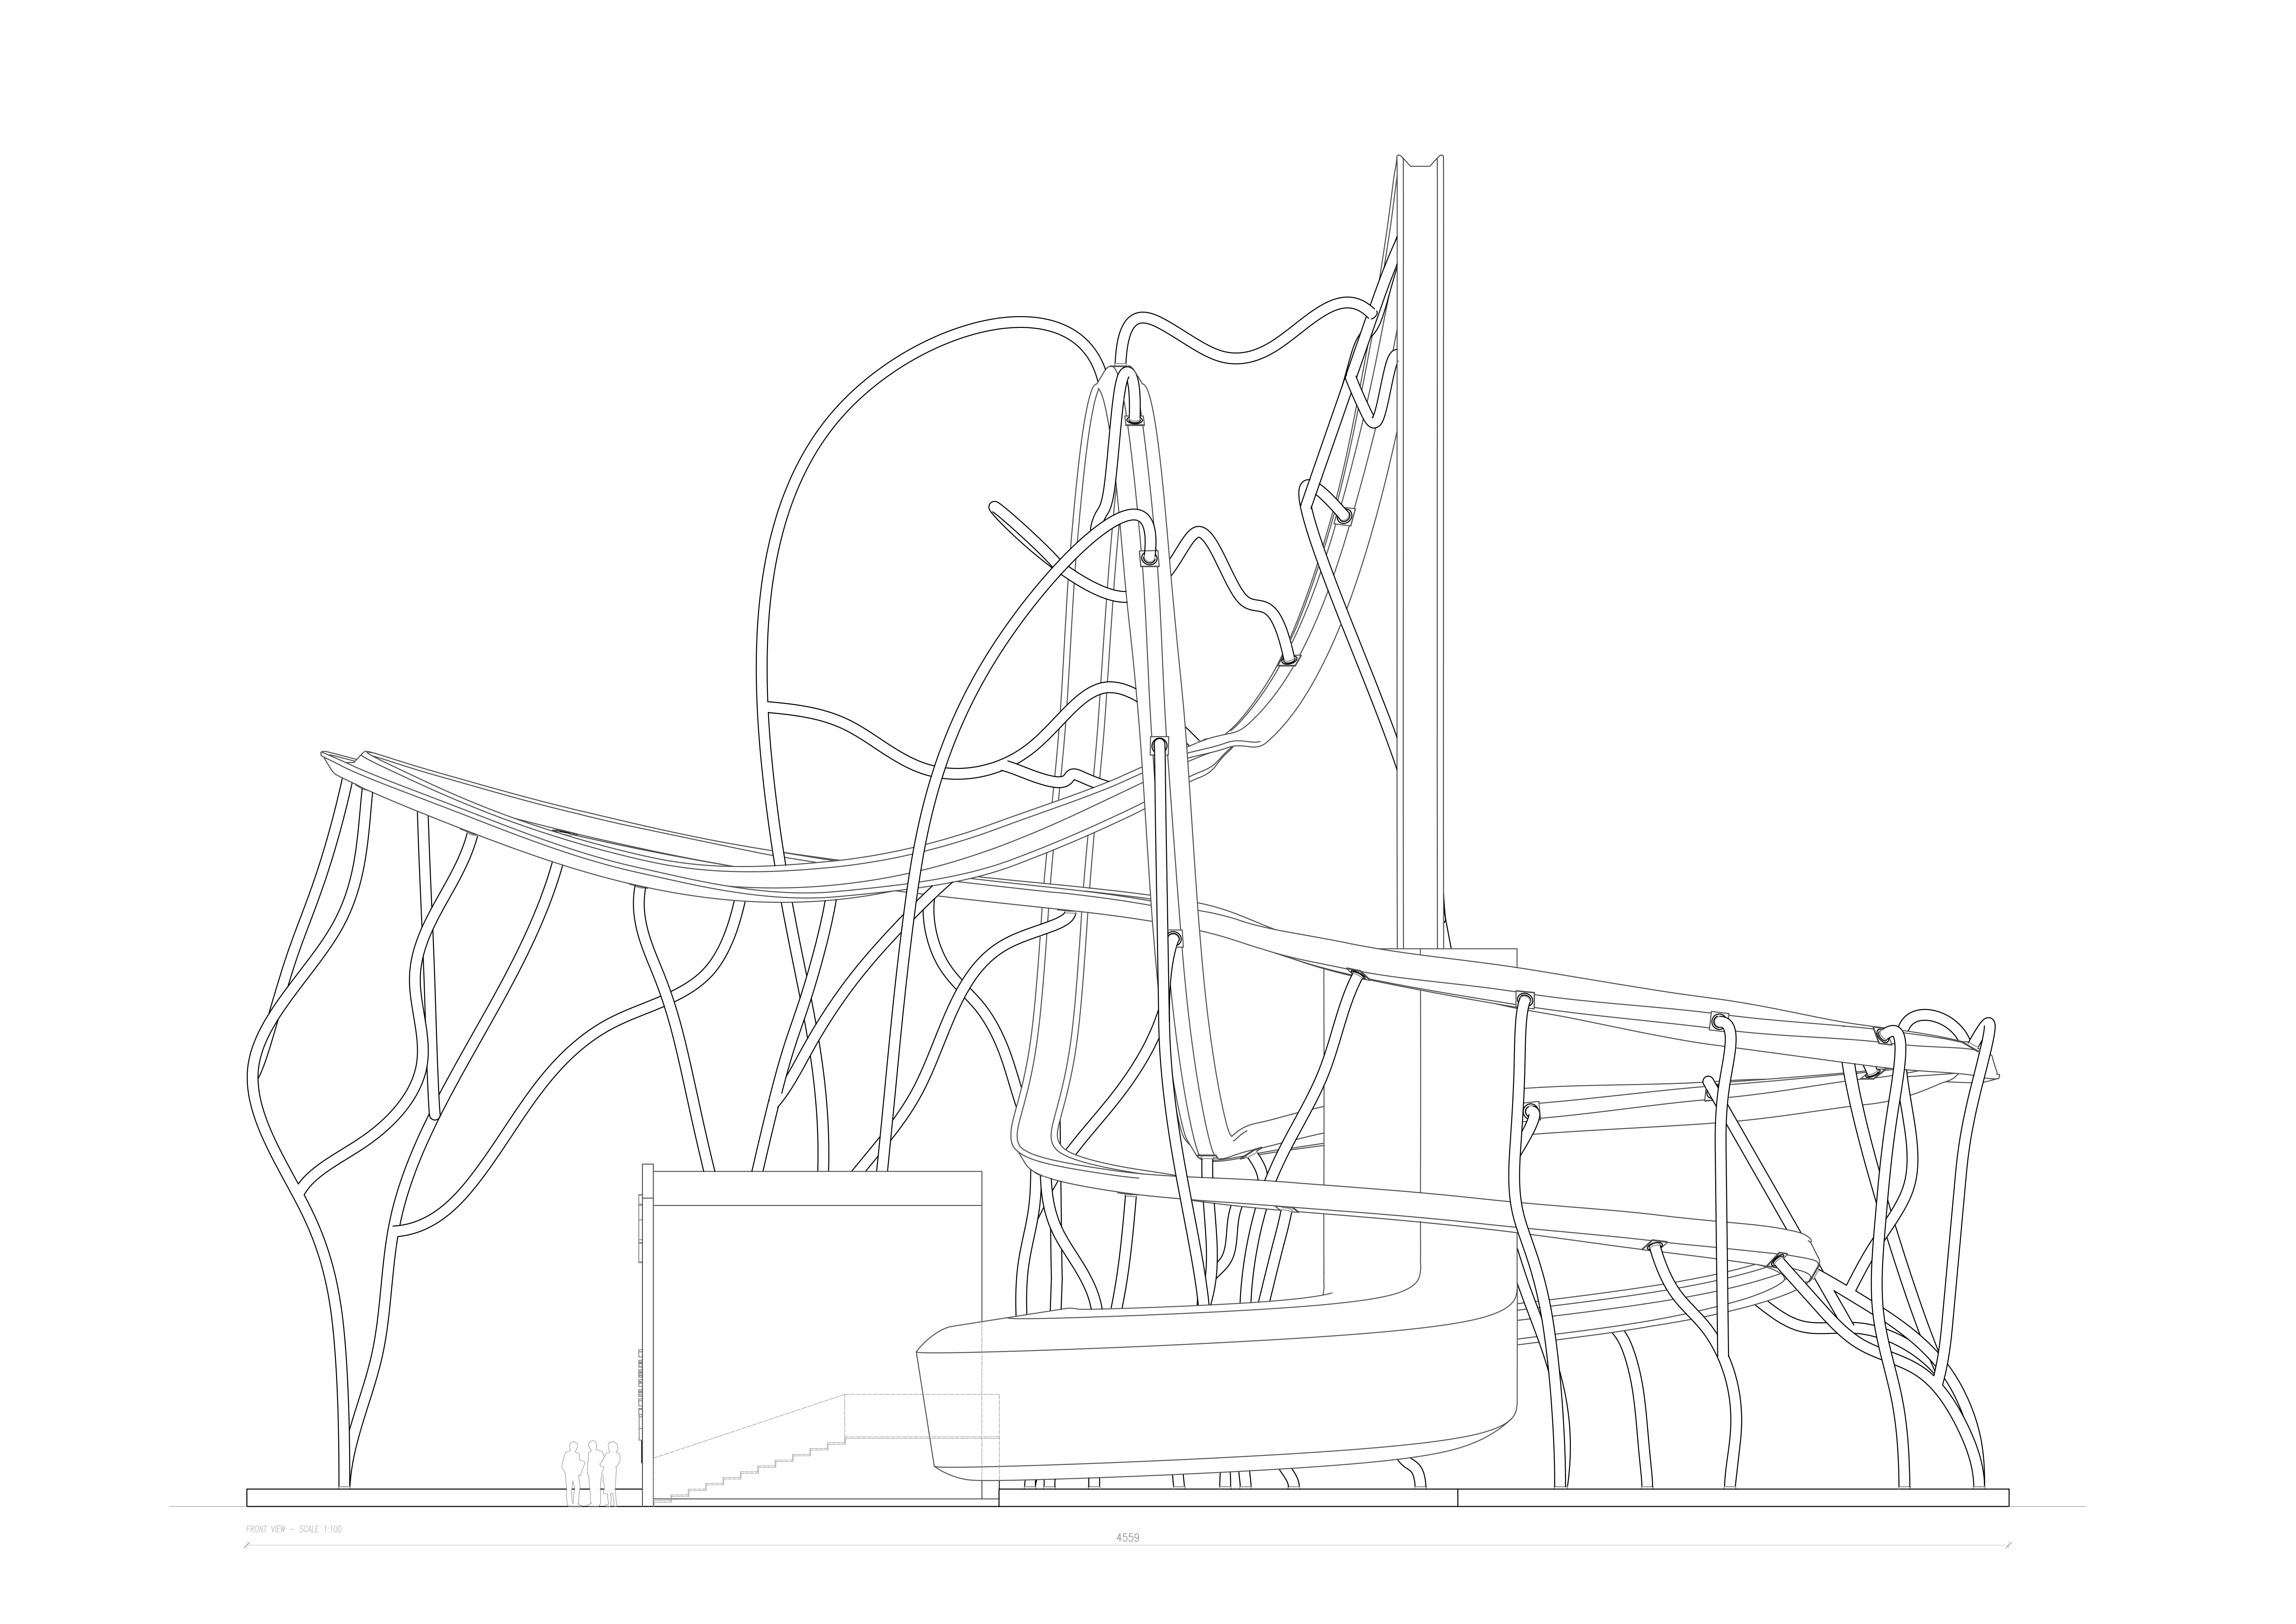
The roller coaster is composed as a sequence of physical experiences: airtime, G-force, inversion, lift and drop. Each element changes the body’s perception of speed, gravity and space, while together they form a choreographed journey of tension, anticipation and release.
Near the end, the track plunges into a dark tunnel. Light, fog and disorientation erase the surrounding world before the rider emerges into a different landscape. What begins as a physical journey becomes a transition between two realities.



Spaces to feel at home